
Address
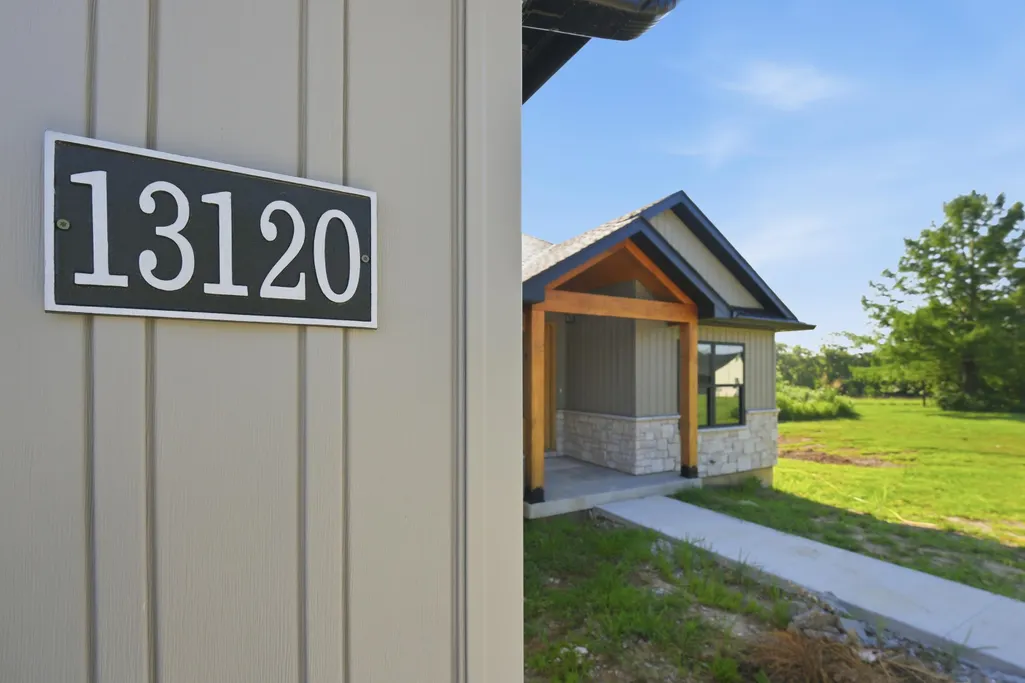
13120 N. Bethlehem Rd, HARRISBURG, MO
Price
$ 739,900
Property Attributes
- MLS#434007
- TypeSingle Family
- Listing Status Active
- CountyBoone
- CityHARRISBURG
- NeighborhoodLAKEVIEW ESTATES
- Zip65256
- Style
- Year Built2025
- Price$ 739,900
- Bedrooms5
- Full Bathrooms3
- Half Bathrooms0
- Sqr Footage3445
- Lot Size5.23 Acres
Data Source:
Columbia MO MLS (CBORMLS)
Property Description
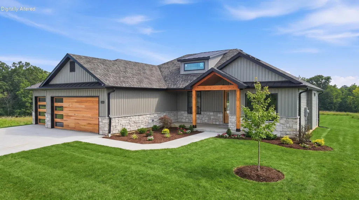
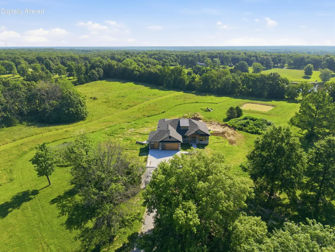
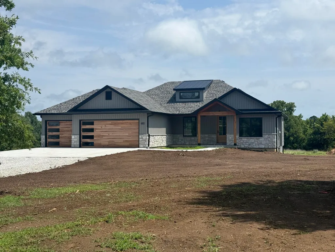
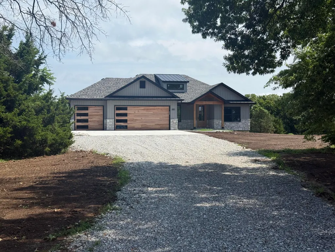
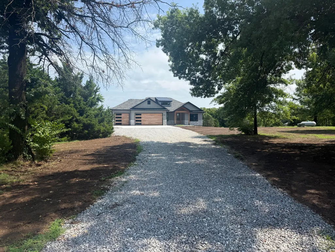
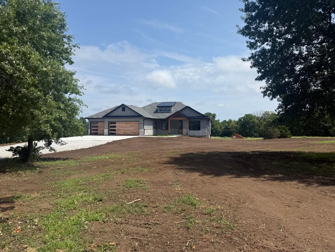
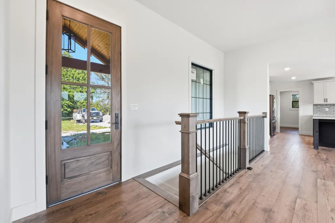
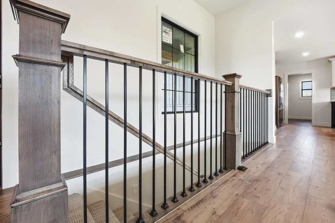
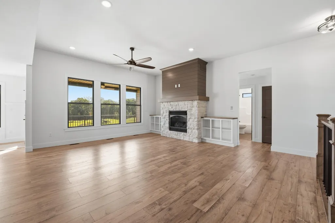
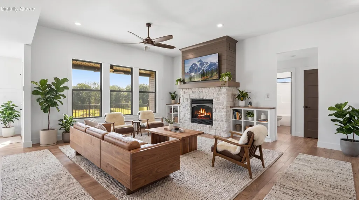
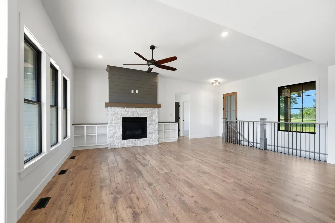
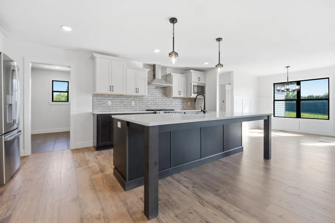
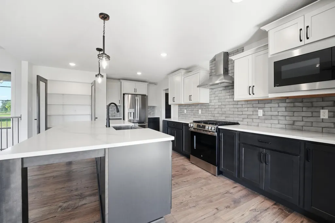
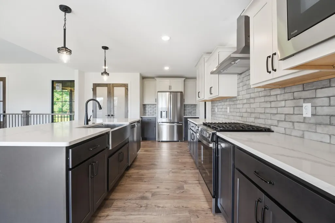
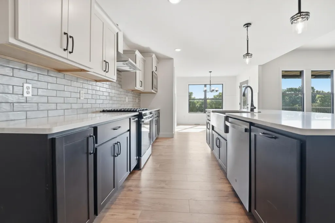
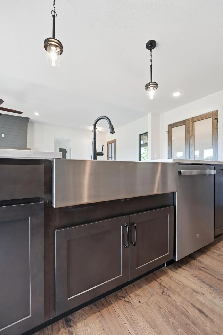
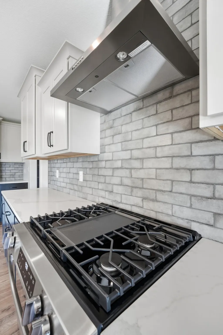
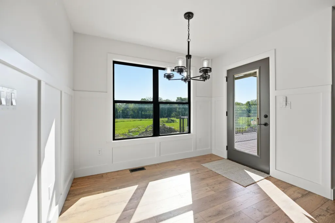
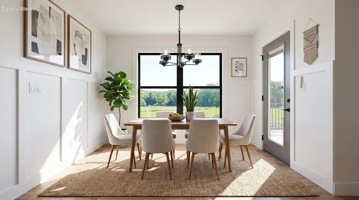
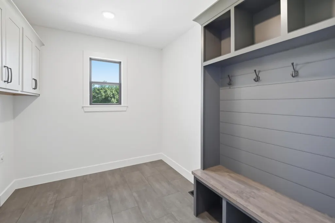
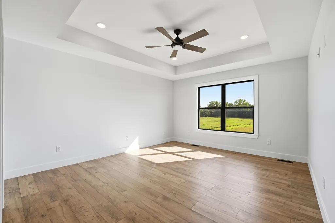
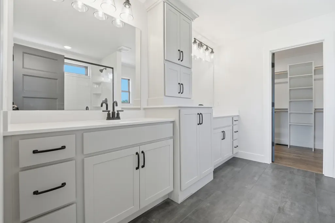
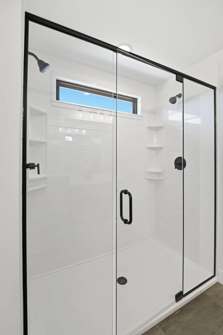
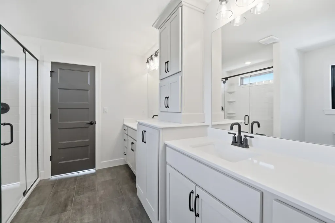
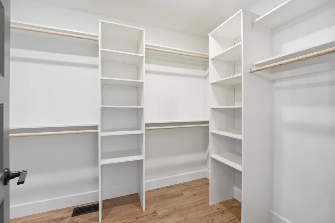
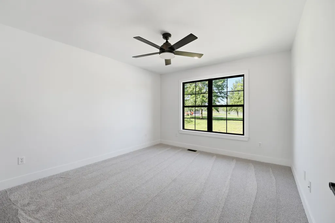
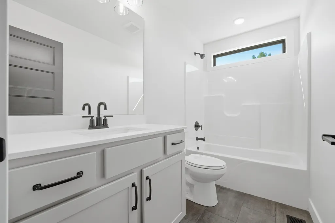
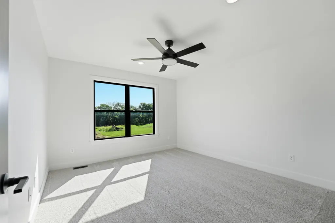
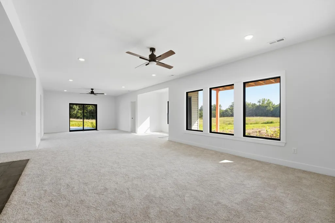
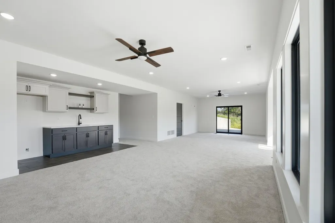
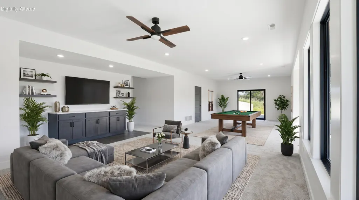
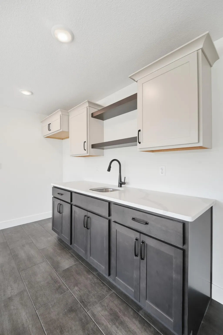
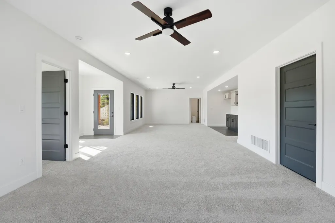
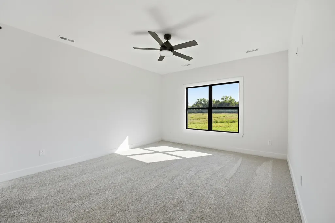
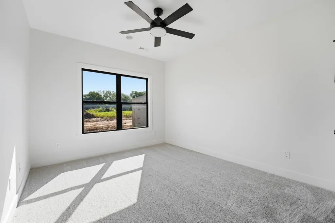
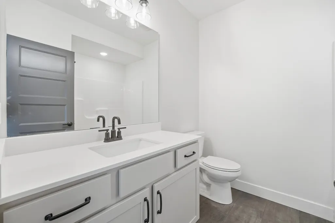
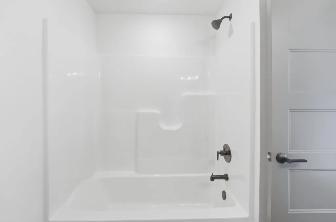
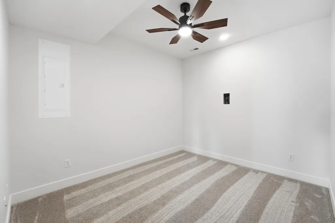
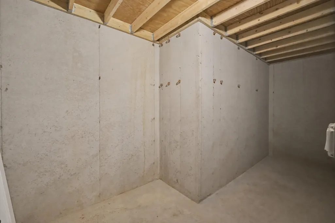
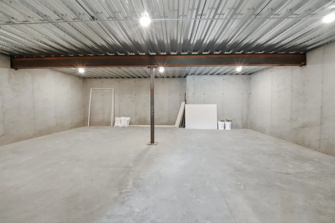
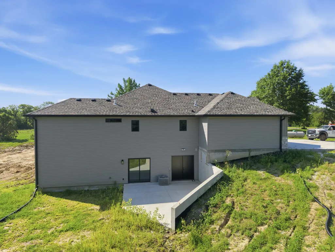
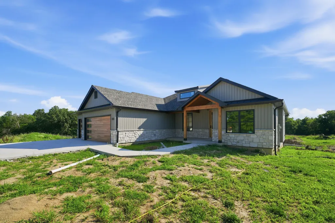
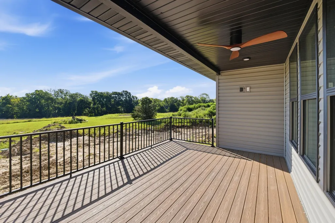
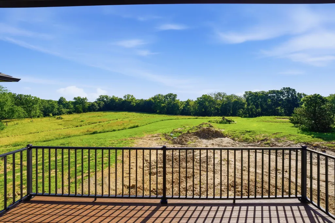
ESCAPE THE CITY WITHOUT GIVING UP CONVENIENCE! Imagine coming home to your own private 5+ acre retreat while still being just minutes from Columbia. This beautiful brand-new walkout ranch offers the space, privacy, and freedom that are getting harder to find--without sacrificing modern finishes or convenience. Inside, you'll find 5 bedrooms, 3 full baths, an open floor plan, and a spacious main-level living area designed for everyday living and entertaining. The impressive primary suite features a beautiful bath and large walk-in closet, while the finished walkout lower level provides incredible additional living space, bedrooms, and room for guests, recreation, or a home office. Outside is where this property truly stands apart. Enjoy over 5 acres of privacy, a partially covered composite deck, large patios, and plenty of room for kids, pets, hobbies, recreational vehicles, gardening, or simply enjoying the peace and quiet of country living. The oversized 3-car garage, suspended garage/storage area, and storm shelter add even more functionality. If you've been looking for a newer home with acreage but don't want to be an hour from town, this is the opportunity you've been waiting for. More space. More privacy. More freedom. Less traffic. Come experience why country living is better at 13120 N Bethlehem Road!
| Elementary School | Middle School | High School |
|---|---|---|
| Harrisburg Elementary School | Harrisburg Middle School | Harrisburg High School |
| Price History | |
|---|---|
| 4/18/2026 | Listed $755,000 |
| 4/28/2026 | 1$749,900 |
| 9/2/2026 | 1$739,900 |
General Features
| Attached Detached | Detached |
|---|---|
| Heating | Forced Air,Propane |
| Cooling | Central Electric,Ceiling/PaddleFan(s) |
| Utilities | Fiber Optic Internet,Water-City,Cable Ready,Electric-County,Trash-Private |
| Roof | Architectural Shingle |
| Appliances | Tankless Water Heater,Microwave,Gas Range,Exhaust Fan,Disposal,Dishwasher,ENERGY STAR Qualified Appliances,Instant Hot Water |
| Zoning | Agricultural |
| Garage Spaces | 3 |
| Patio/Porch Features | Covered,Composite,Concrete,Back,Deck,Front Porch |
| Security Features | Smoke Detector(s) |
| Year Built | 2025 |
| Property Subtype | Single Family Residence |
| County | Boone |
| Property Type | Residential |
| HOA | false |
| Subdivision Name | LAKEVIEW ESTATES |
| Total Rooms | 15 |
| Full Baths | 3 |
| Status | Active |
| High School | Harrisburg |
| City | HARRISBURG |
| High School District | Harrisburg |
| Lot Size Units | Acres |
| Lot Size Square Feet | 227818.8 |
| Elementary School | Harrisburg |
| Middle/Junior High School | Harrisburg |
| Builder Name | Deakins |
Interior Features
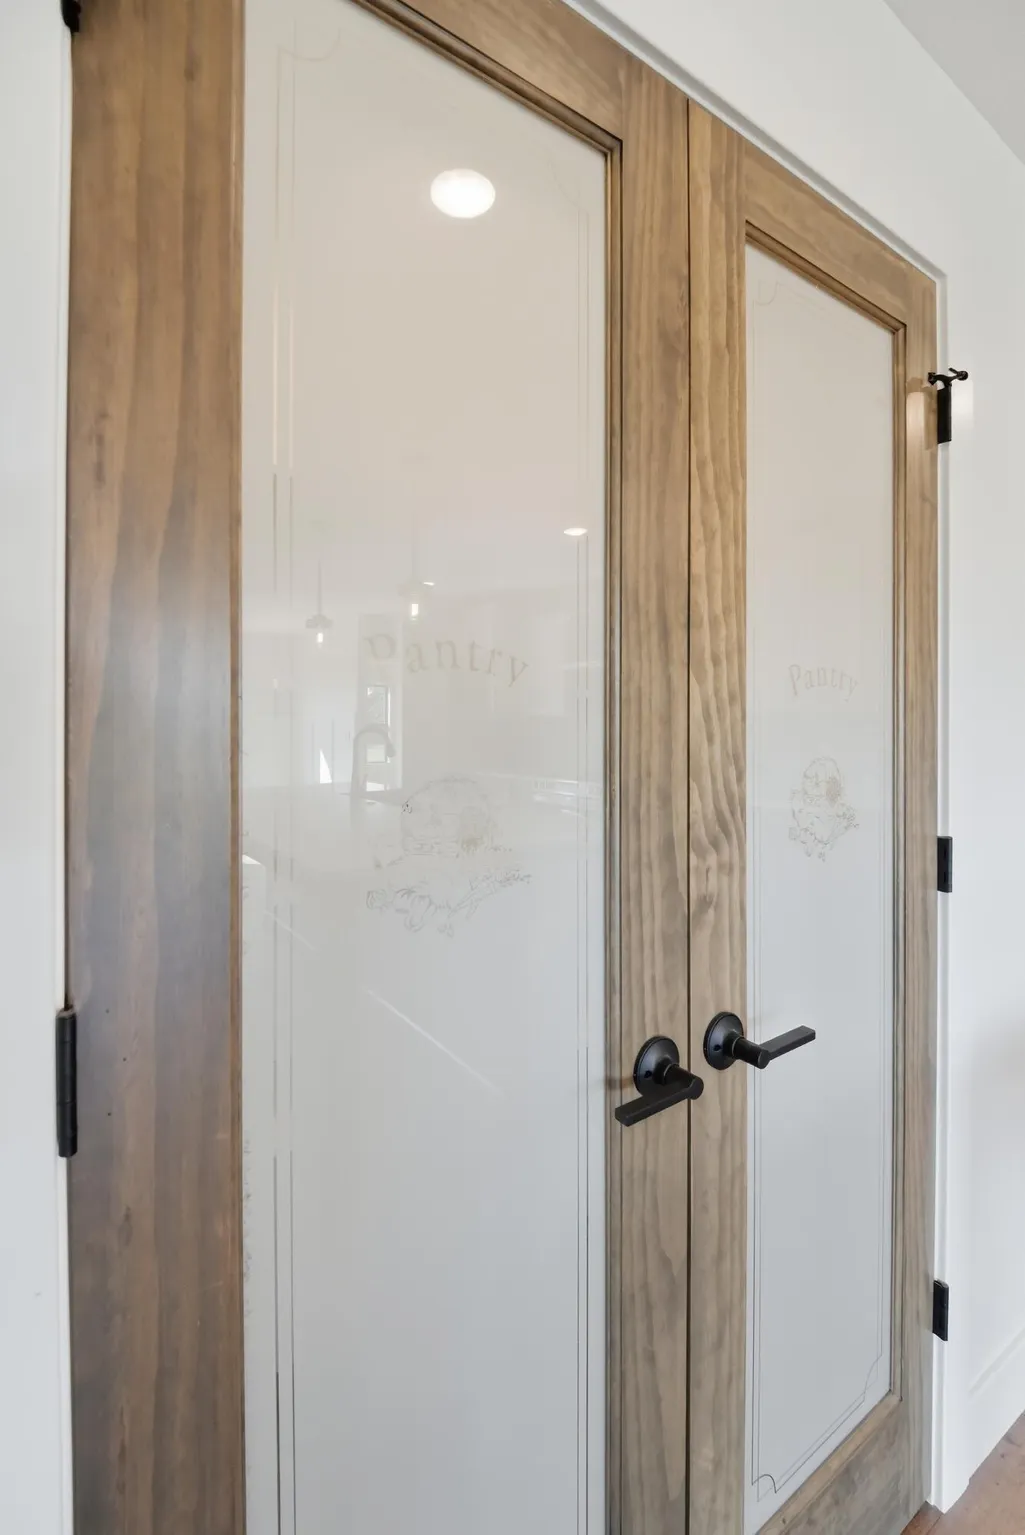
| Interior Amenities | Wired for Data,Soft Close Cabinets,High Spd Int Access,Stand AloneShwr/MBR,Split Bedroom Design,Walk in Closet(s),Washer/DryerConnectn,Bar-Wet Bar,Radon Mit Ready,Smart Thermostat,Kit/Din Combo,Cabinets-Wood,Kitchen Island,Pantry,Counter-Quartz |
|---|---|
| Flooring | Carpet,Laminate,Tile |
| Air Conditioning Y/N | true |
| Heating Y/N | true |
| Window Features | Windows-Vinyl |
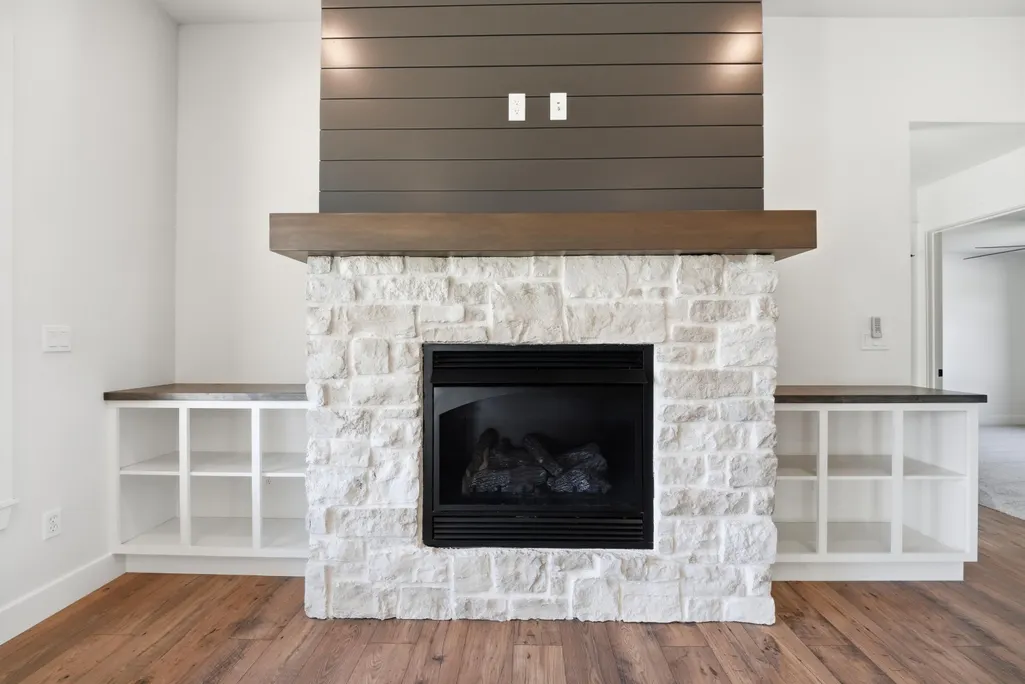
| Fireplace Y/N | true |
| Laundry Features | Laundry-Main Floor |
| Total Bedrooms | 5 |
| Total Baths | 3 |
Exterior Features
| Parking Features | Garage Door Opener,Attached,Driveway,Unpaved |
|---|---|
| Lot Features | Cleared,Level |
| Lot Size Area | 5.23 |
| Building Area Total | 3445 |
| Lot Size Acres | 5.23 |
Amenities
- Foreclosure
- Views
- Short Sale
- New Construction
- Adult 55+
- Lease To Own
- No HOA Fees
- Furnished
- Primary On Main
- Air Conditioning
- Seller Finance
- Green
- Fixer Upper
- Horse
- Golf
- Fireplace
- Deck
- Garage
- Basement
- Pool
Property vs Single Family Average in 65256
Price
Year Built
 These Properties are provided courtesy of Broker Reciprocity/IDX Lake Of The Ozarks Board of REALTORS® and Bagnell Dam Association of REALTORS® MLS, Inc. Multiple Listing Service. This information is copyrighted by The Lake Of The Ozarks Board of REALTORS® and The Bagnell Dam Association of REALTORS® MLS, Inc. Multiple Listing Service. Information is being provided for consumers' personal, non-commercial use and may not be used for any purpose other than to identify prospective properties
 The territorial jurisdiction of the Jefferson City Area Board of REALTORS®, Inc. includes Cole, Callaway, Moniteau, and Osage Counties. This representation is based in whole or part on data supplied by the Multiple Listing Service of the Jefferson City Area Board of REALTORS®, Inc. Neither the Board nor its MLS guarantees or is any way responsible for its accuracy. Data maintained by the Board or its MLS may not reflect all real estate activity in the market.

 Heart Of Missouri Board Of REALTORS® All information deemed reliable but not guaranteed. All properties are subject to prior sale, change or withdrawal. Neither listing broker(s) or information provider(s) shall be responsible for any typographical errors, misinformation, misprints and shall be held totally harmless. Listing(s) information is provided for consumer's personal, non-commercial use and may not be used for any purpose other than to identify prospective properties consumers may be
 All information deemed reliable but not guaranteed. All properties are subject to prior sale, change or withdrawal. Neither listing broker(s) or information provider(s) shall be responsible for any typographical errors, misinformation, misprints and shall be held totally harmless. Listing(s) information is provided for consumer's personal, non-commercial use and may not be used for any purpose other than to identify prospective properties consumers may be interested in purchasing. The data relating
