
Address
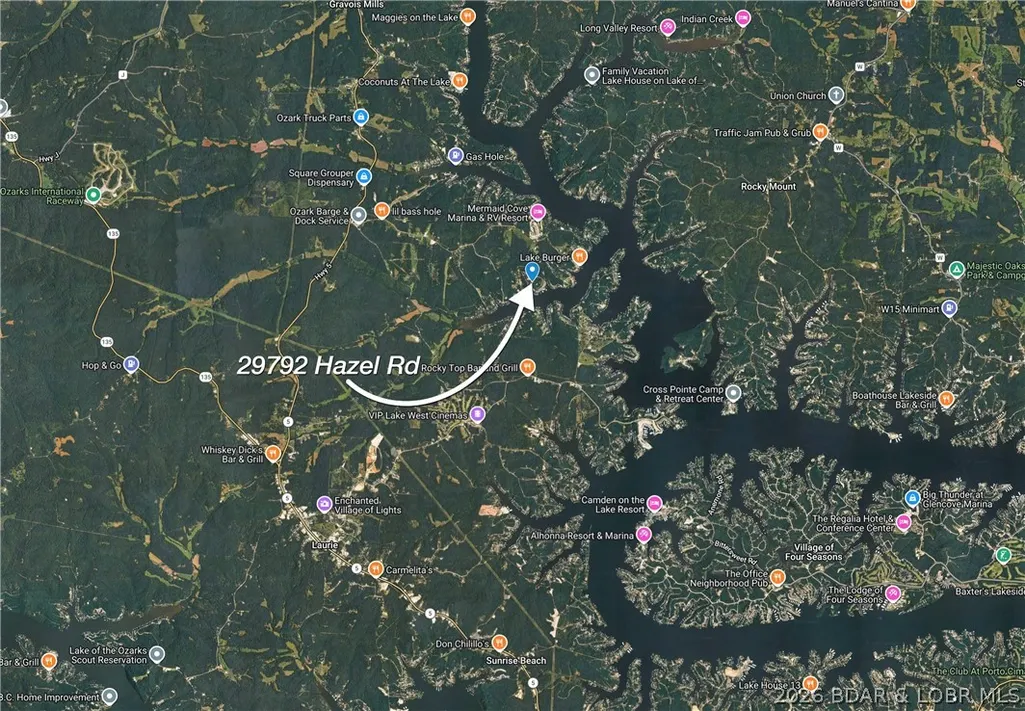
29792 Hazel Road, Gravois Mills, MO
Price
$ 1,095,000
Property Attributes
- MLS#3583250
- TypeSingle Family
- Listing Status Active
- CountyMorgan
- CityGravois Mills
- AreaK
- NeighborhoodGray's Subdivision
- Zip65037
- Style
- Year Built1987
- Taxes$ 3629
- Price$ 1,095,000
- Bedrooms5
- Full Bathrooms4
- Half Bathrooms0
- Sqr Footage5127
- Lot Size3.39 Acres
Data Source:
Lake of the Ozarks MLS (LOBR)
Property Description
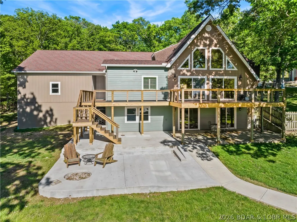
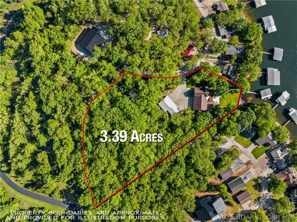
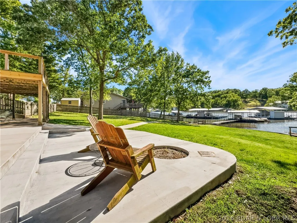
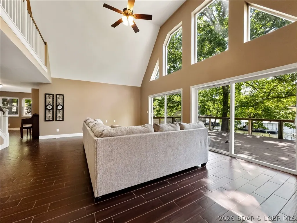
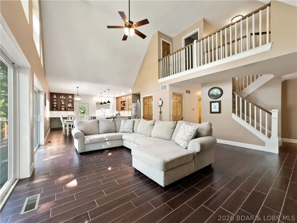
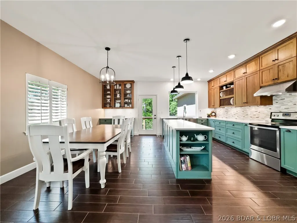
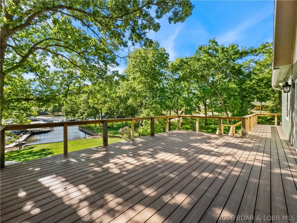
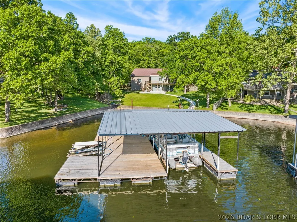
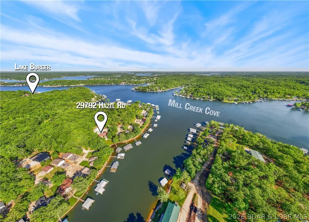
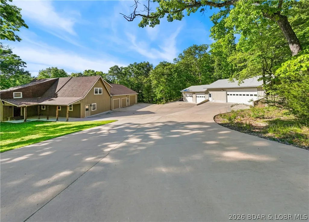
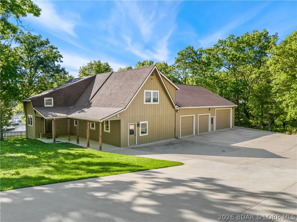
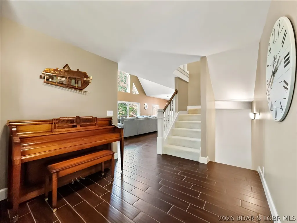
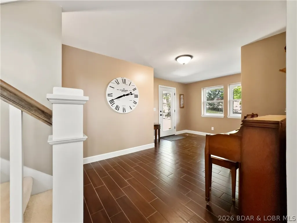
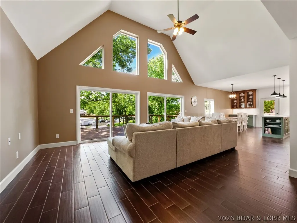
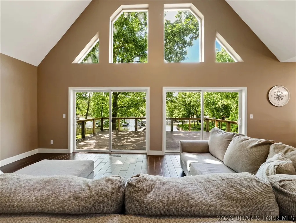
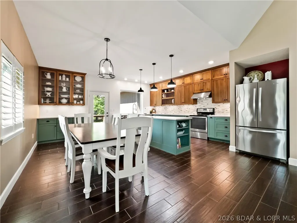
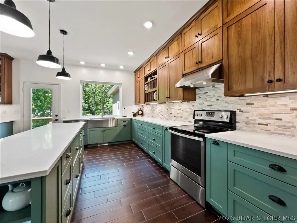
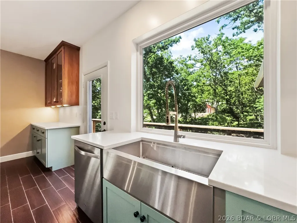
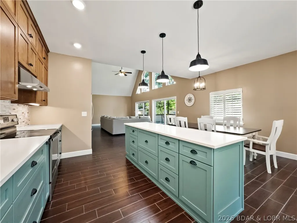
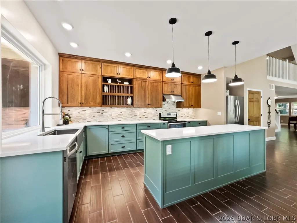
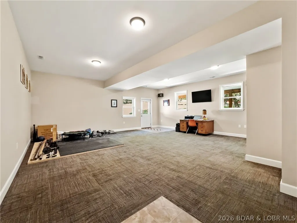
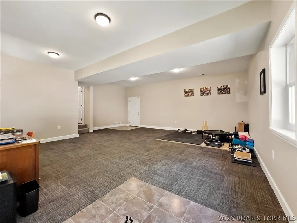
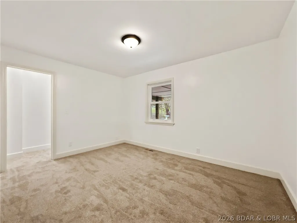
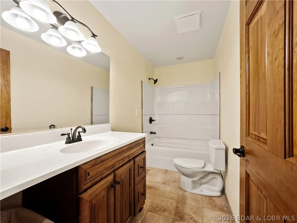
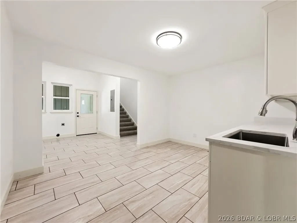
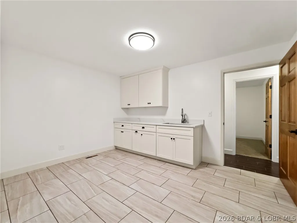
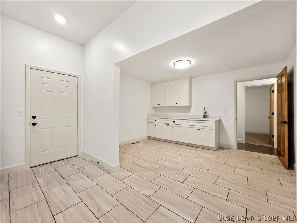
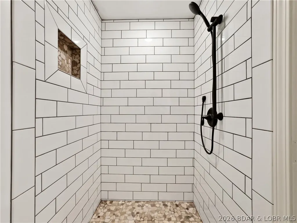
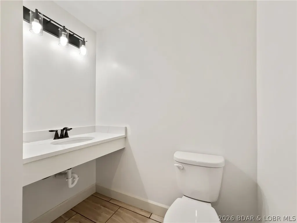
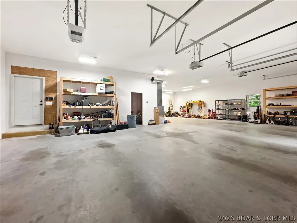
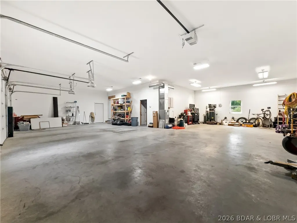
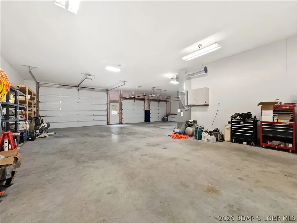
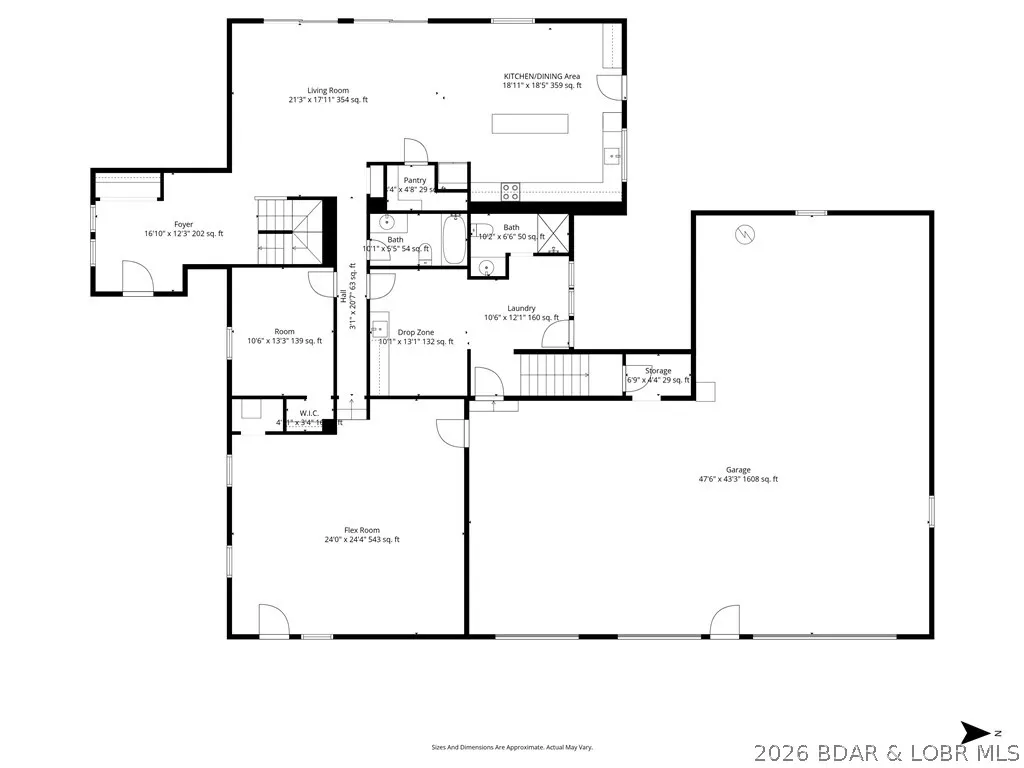
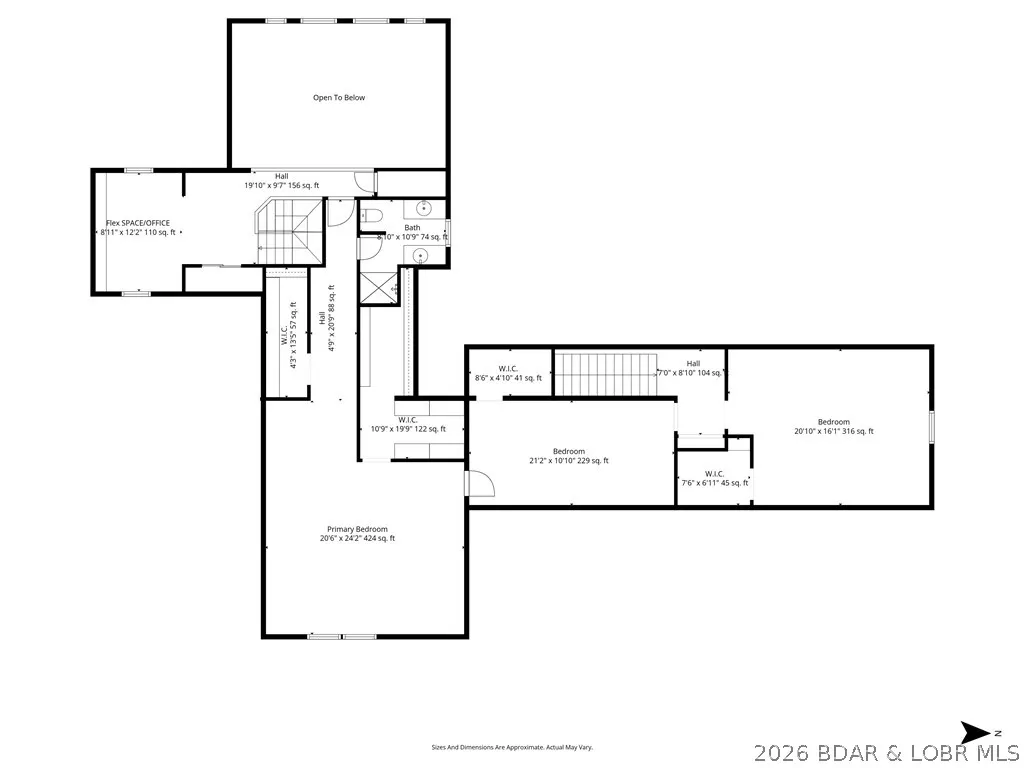
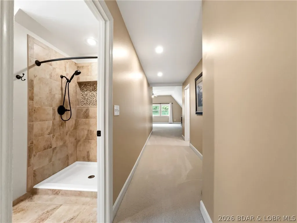
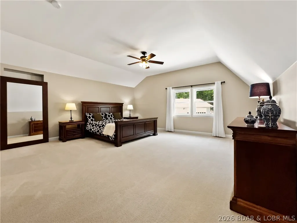
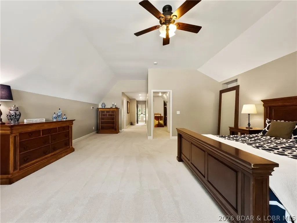
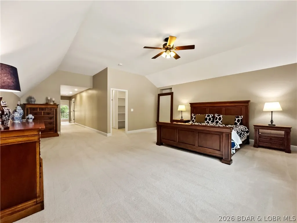
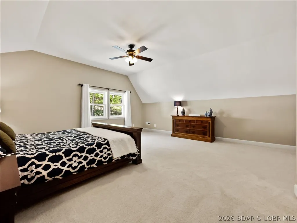
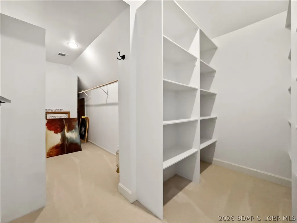
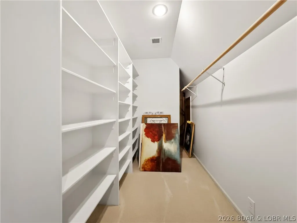
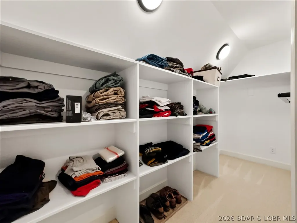
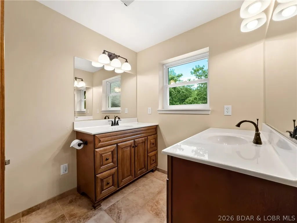
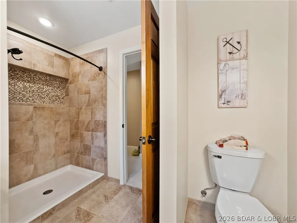
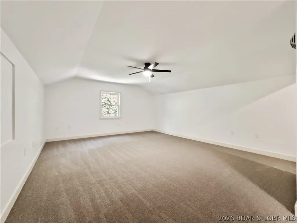
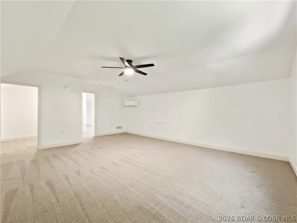
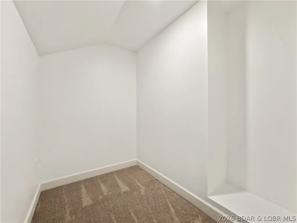
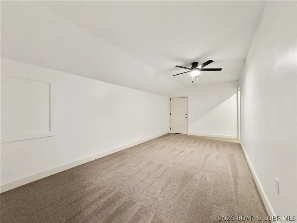
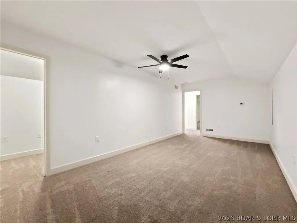
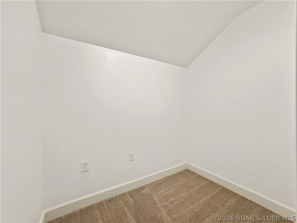
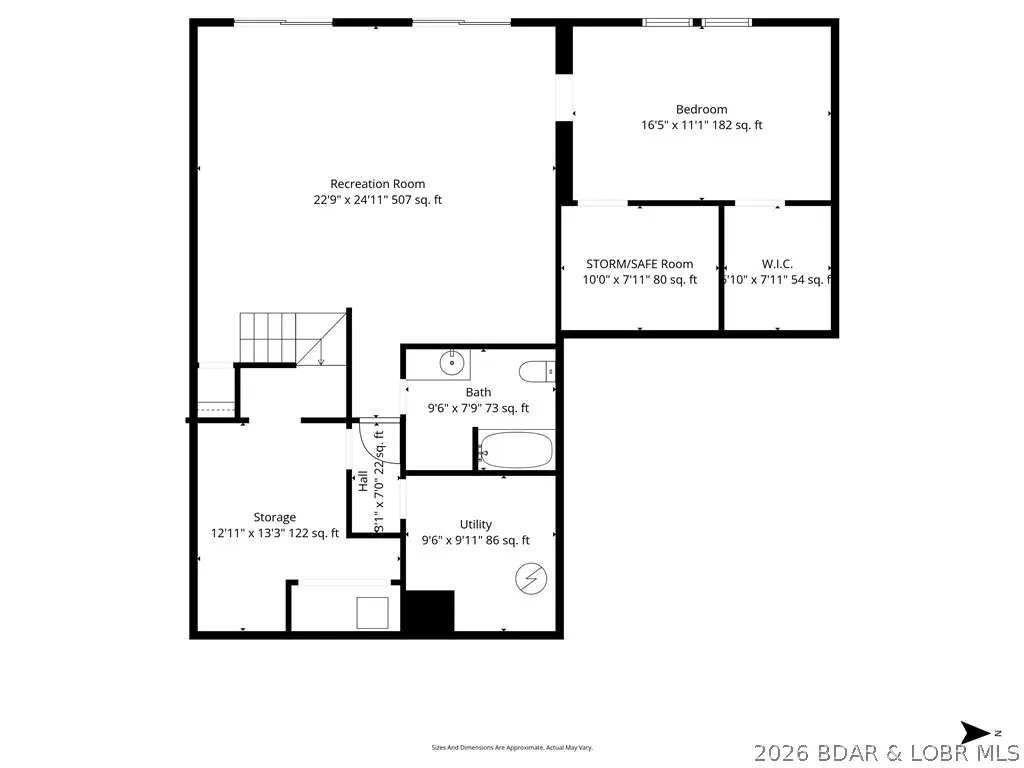
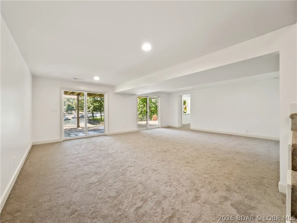
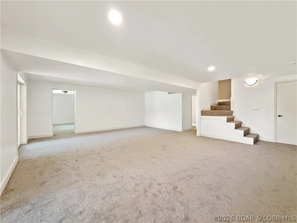
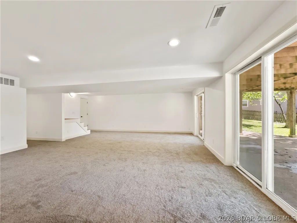
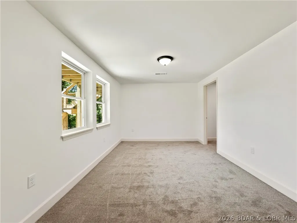
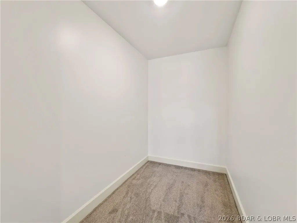
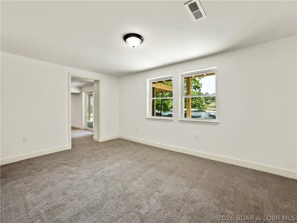
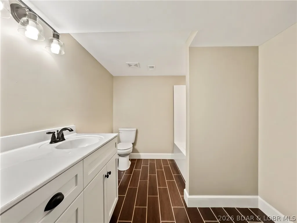
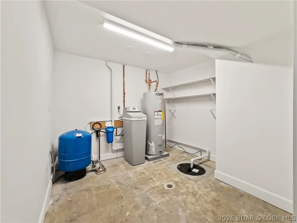
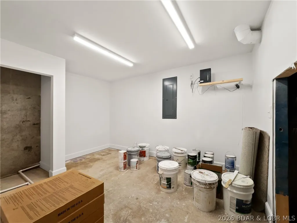
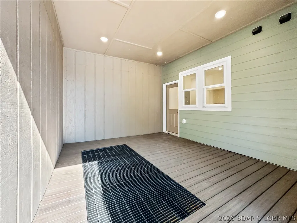
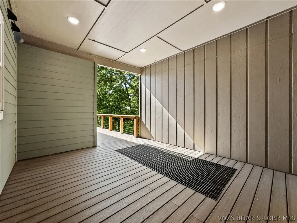
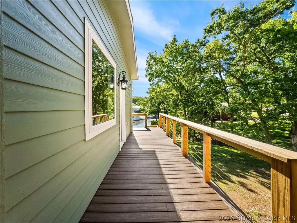
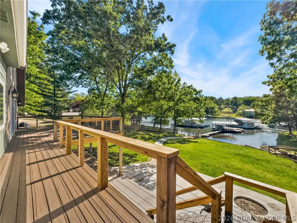
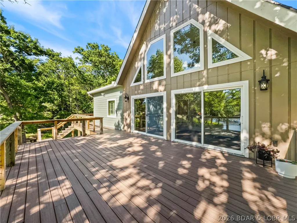
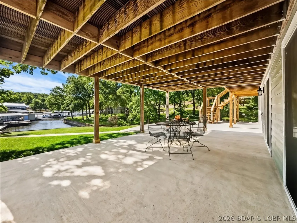
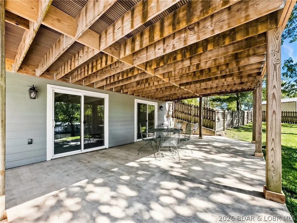
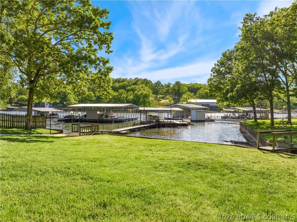
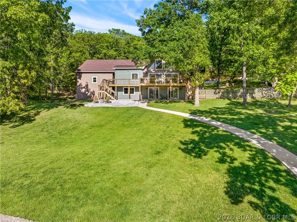
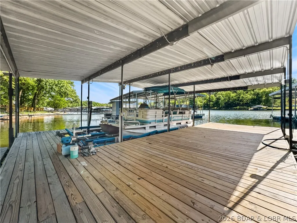
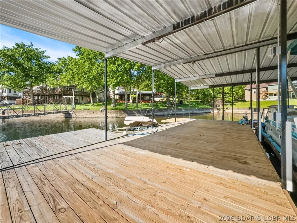
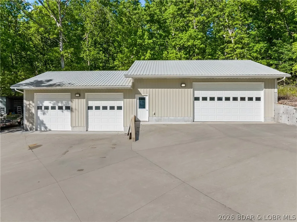
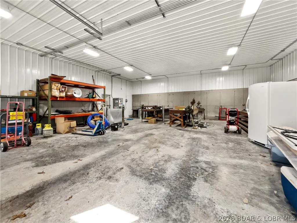
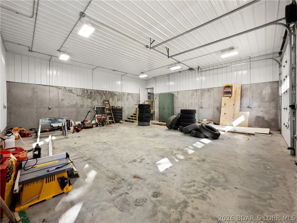
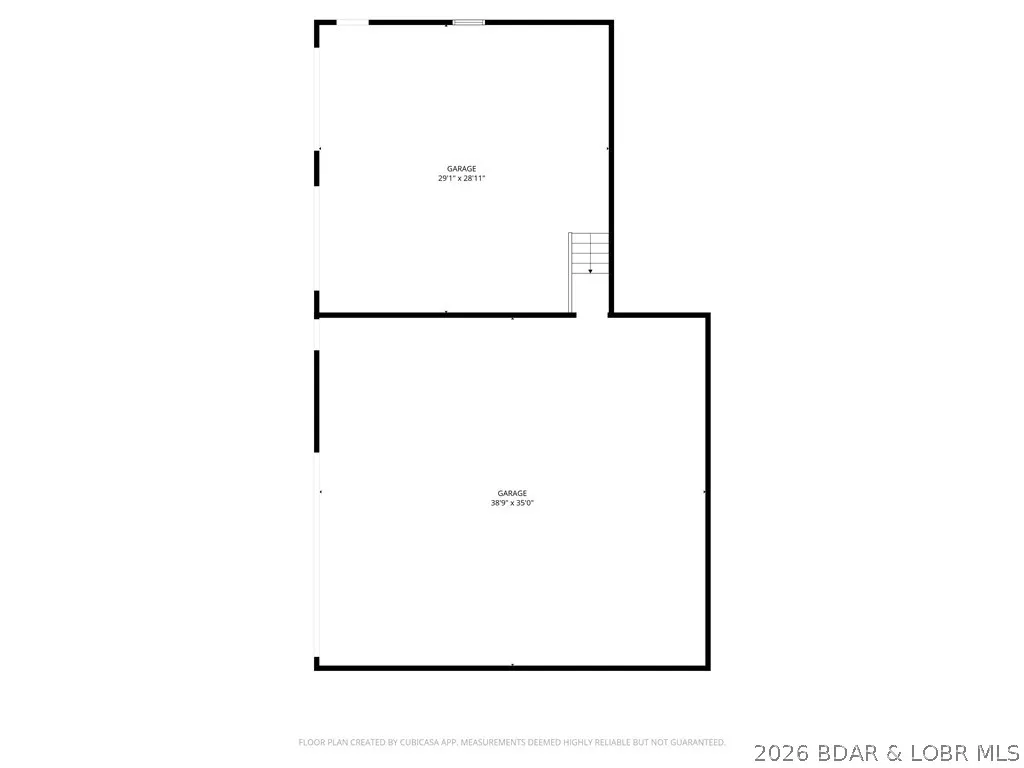
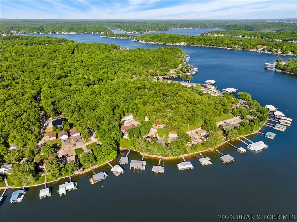
Nearly flat lakefront yard, acreage, substantial garage/shop space, and no HOA or restrictions. With approx. 5,415 sqft, 5 beds, 4 baths, 3.39 acres, approx. 100 ft of lakefront, a large attached garage, and an approx. 2,326 sq ft detached shop, this property is well-suited for buyers needing room for vehicles, lake toys, equipment, business use, hobbies, guests, or multi-purpose living. The home offers open main-level living leading to a new composite deck. There's also a nearly 600sqft room perfect for gym or bunk room. The massive upper primary wing includes dual vanities, tile shower, walk-in closets, and private HVAC. A separate upper level features two additional bed/bunk rooms with walk-in closets. Even more living space in walk-out with a bed, a bath, a storm/safe room, and a rough-in for a future wet bar. An impressive & efficient masterpiece with extensive insulation, 400amp underground, 5 HVAC systems, private well, Gravois sewer, newer mechanicals, dock, and quick access to lakefront destinations make this a highly livable and VRBO-able, Lake of the Ozarks property. Check out the feature sheet to see all that this property has to offer.
| Price History | |
|---|---|
| 5/8/2026 | Listed $1,499,500 |
| 6/4/2026 | 7$1,399,500 |
| 6/18/2026 | 5$1,325,000 |
| 6/30/2026 | 8$1,225,000 |
| 7/16/2026 | 4$1,175,000 |
| 7/30/2026 | 4$1,125,000 |
| 8/13/2026 | 3$1,095,000 |
General Features
| Sewer | Public Sewer |
|---|---|
| Association Fee Includes | None |
| Tax Year | 2025 |
| Ownership | Fee Simple, |
| Community Features | None |
| County | Morgan |
| Property Type | Residential |
| Attached Garage | true |
| Subdivision Name | Gray's Subdivision |
| Possible Use | Residential |
| Garage Y/N | true |
| Status | Active |
| Directions | Hwy 5 to P Road. Right on Silver Moon Resort Rd. Keep Right on to Captains Fancy. Right on Hazel Rd. Property first right with sign. |
| ModificationTimestamp | 2026-08-19T20:21:33.690-00:00 |
| City | Gravois Mills |
| High School District | Versailles |
| Zoning Description | None,Residential |
| MLS Area | K |
| Lot Size Units | Acres |
| Property Attached Y/N | false |
| Tax Annual Amount | 3629 |
| Lease Considered Y/N | false |
| Standard Status | Active |
| Middle/Junior School District | Versailles |
| Elementary School District | Versailles |
| PostalCity | Gravois Mills |
| Legal Description | Full legal to govern. |
| AttributionContact | 573-480-5910 |
| Heating | Ductless,Electric,Forced Air,Heat Pump |
| Cooling | Central Air,Ductless |
| Utilities | High Speed Internet Available |
| Possession | Closing |
| Property Subtype | Detached |
| Occupancy Type | Owner |
| Property Sub Type Additional | Detached,Single Family Residence |
| Construction Materials | Fiber Cement,Wood Siding |
| Waterfront Features | Boat Ramp/Lift Access,Cove,Lake Front,Seawall |
| Security Features | Storm Shelter Exterior,Storm Shelter Interior |
| Roof | Architectural,Shingle |
| Exclusions | Piano, decor, wallhangings, personal items. All items in attached and detached garage. Living room sectional couch available. |
| Property Condition | Updated/Remodeled |
| Year Built Effective | 2026 |
| Year Built | 1987 |
| Year Built Details | 1987 |
| Appliances | Dishwasher,Disposal,Range,Refrigerator,Water Softener Owned,Stove |
| Patio/Porch Features | Covered,Deck,Open,Patio |
| Architectural Style | Multi-Level,Three Story |
| Levels | Three Or More,Multi/Split |
| Accessibility | Low Threshold Shower |
| Total Rooms | 17 |
| Full Baths | 4 |
| Garage Spaces | 8 |
Interior Features
| Basement (Y/N) | true |
|---|---|
| Air Conditioning Y/N | true |
| Heating Y/N | true |
| Fireplace Y/N | false |
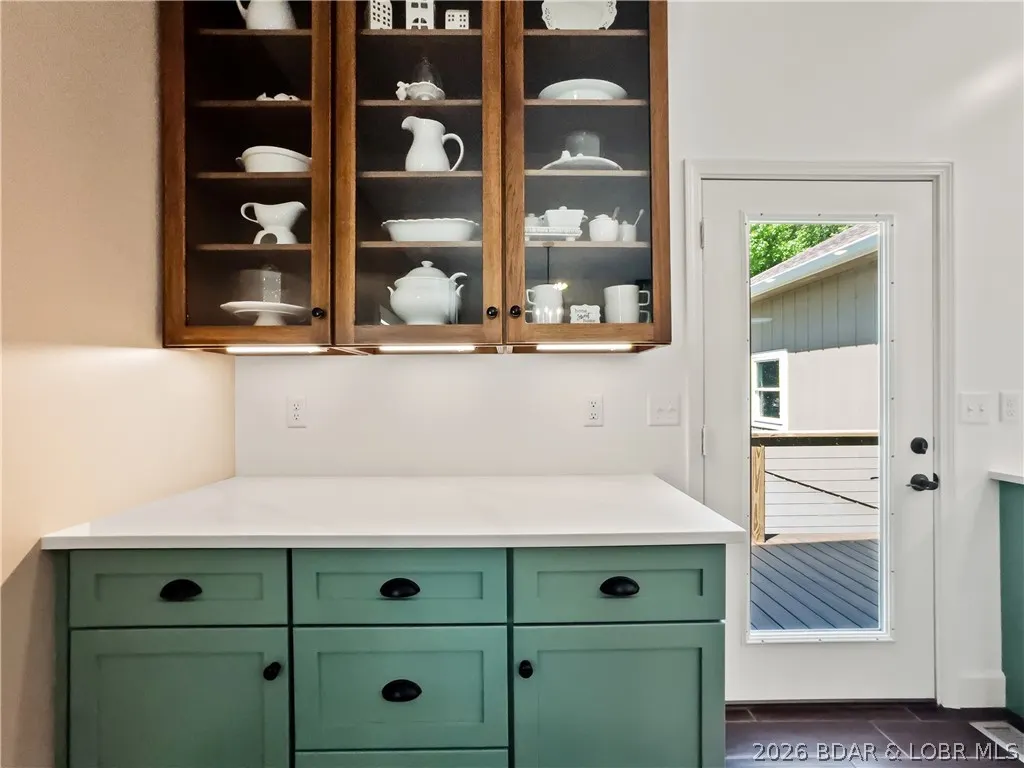
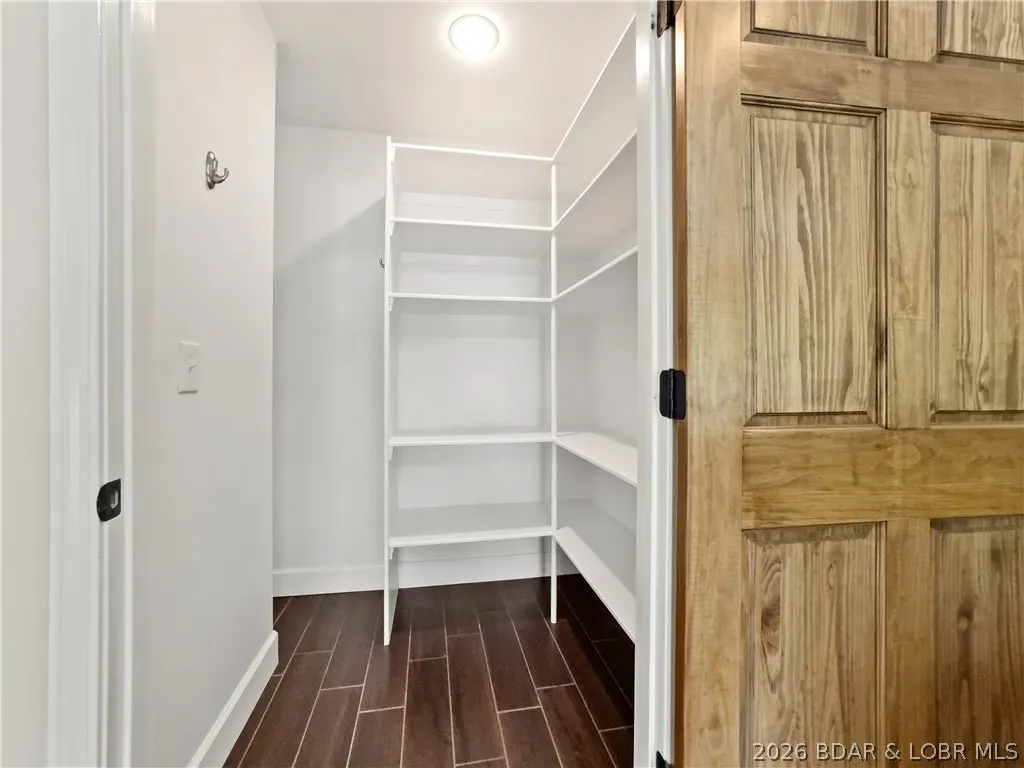
| Interior Amenities | Built-in Features,Ceiling Fan(s),Custom Cabinets,Fireplace,Pantry,Vaulted Ceiling(s),Walk-In Closet(s),Walk-In Shower |
| Basement | Crawl Space,Walk-Out Access,Sump Pump |
| Fireplace Features | None |
| Total Bedrooms | 5 |
| Total Baths | 4 |
| Flooring | Tile |
| Furnished Y/N | Furnished Or Unfurnished |
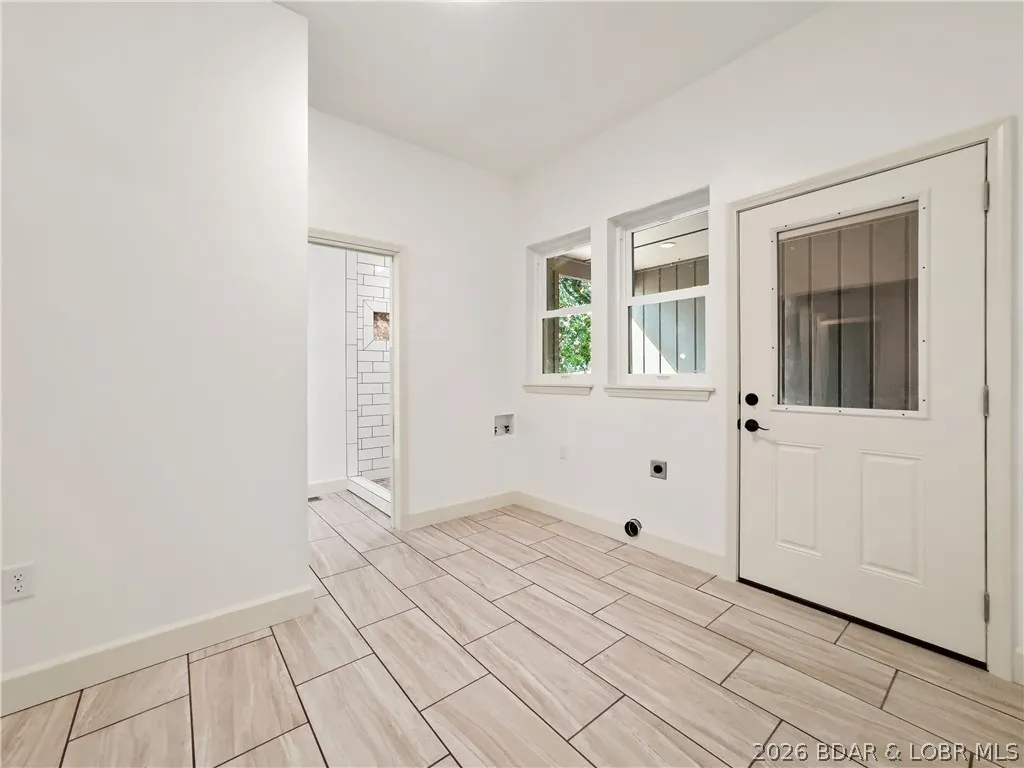
| Laundry Features | Washer Hookup,Dryer Hookup |
Exterior Features
| Parking Features | Attached,Drain,Detached,Electricity,Garage,Garage Door Opener,Heated Garage,Insulated Garage,Workshop in Garage,Water Available |
|---|---|
| Lot Features | Acreage,Gentle Sloping,Lake Front,Level,Views,Wooded |
| Water Source | Private,Well |
| Lot Size Area | 3.39 |
| Lot Dimensions | IRR |
| Lot Size Acres | 3.39 |
| Road Surface Type | Asphalt,Gravel,Paved |
| Waterfront Y/N | true |
| Building Area Total | 5415 |
| Exterior Amenities | Concrete Driveway,Covered Patio,Deck,Fence,Storage,Storm Shelter,Workshop |
| Inclusions | Refrigerator, range, dishwasher, dock, hoist, custom Ramer Brothers dining table with chairs, primary king-size bedroom set. |
| Other Equipment | Satellite Dish |
| Foundation Details | Poured |
Amenities
- Foreclosure
- Views
- Short Sale
- New Construction
- Adult 55+
- Lease To Own
- No HOA Fees
- Furnished
- Primary On Main
- Air Conditioning
- Seller Finance
- Green
- Fixer Upper
- Horse
- Golf
- Fireplace
- Deck
- Garage
- Basement
- Pool
Property vs Single Family Average in 65037
Price
Taxes
Year Built
 These Properties are provided courtesy of Broker Reciprocity/IDX Lake Of The Ozarks Board of REALTORS® and Bagnell Dam Association of REALTORS® MLS, Inc. Multiple Listing Service. This information is copyrighted by The Lake Of The Ozarks Board of REALTORS® and The Bagnell Dam Association of REALTORS® MLS, Inc. Multiple Listing Service. Information is being provided for consumers' personal, non-commercial use and may not be used for any purpose other than to identify prospective properties
 The territorial jurisdiction of the Jefferson City Area Board of REALTORS®, Inc. includes Cole, Callaway, Moniteau, and Osage Counties. This representation is based in whole or part on data supplied by the Multiple Listing Service of the Jefferson City Area Board of REALTORS®, Inc. Neither the Board nor its MLS guarantees or is any way responsible for its accuracy. Data maintained by the Board or its MLS may not reflect all real estate activity in the market.

 Heart Of Missouri Board Of REALTORS® All information deemed reliable but not guaranteed. All properties are subject to prior sale, change or withdrawal. Neither listing broker(s) or information provider(s) shall be responsible for any typographical errors, misinformation, misprints and shall be held totally harmless. Listing(s) information is provided for consumer's personal, non-commercial use and may not be used for any purpose other than to identify prospective properties consumers may be
 All information deemed reliable but not guaranteed. All properties are subject to prior sale, change or withdrawal. Neither listing broker(s) or information provider(s) shall be responsible for any typographical errors, misinformation, misprints and shall be held totally harmless. Listing(s) information is provided for consumer's personal, non-commercial use and may not be used for any purpose other than to identify prospective properties consumers may be interested in purchasing. The data relating
