
Address
795 Blue Water Bay Drive, Sunrise Beach, MO
Price
$ 3,100,000
Property Attributes
- MLS#3584528
- TypeSingle Family
- Listing Status Active
- CountyCamden
- CitySunrise Beach
- AreaI
- NeighborhoodShawnee Bend No. 5
- Zip65079
- Style
- Year Built1997
- Taxes$ 5752
- Price$ 3,100,000
- Bedrooms5
- Full Bathrooms5
- Half Bathrooms2
- Sqr Footage5452
- Lot Size6 Acres
Data Source:
Lake of the Ozarks MLS (LOBR)
Property Description
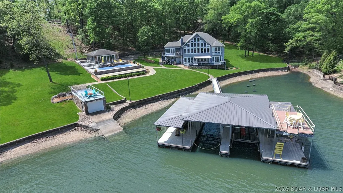
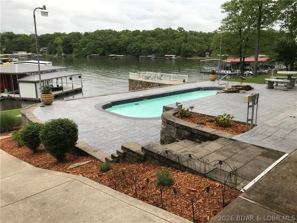
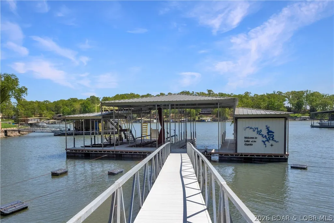
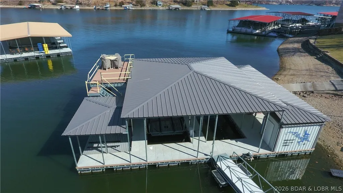
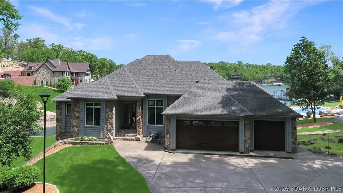
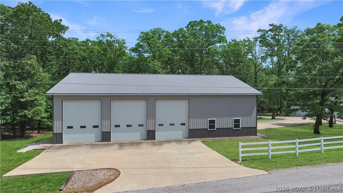
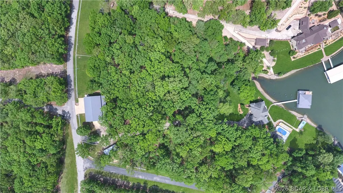
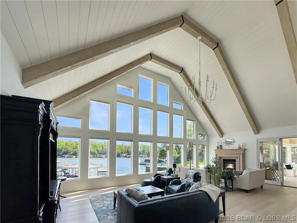
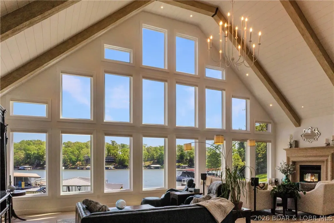
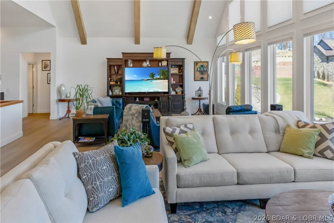
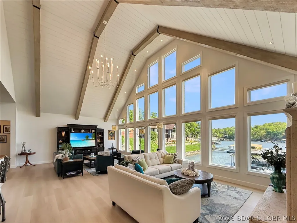
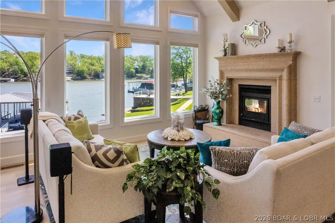
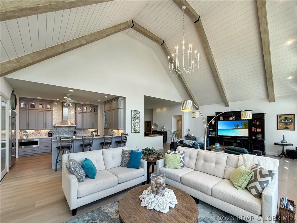
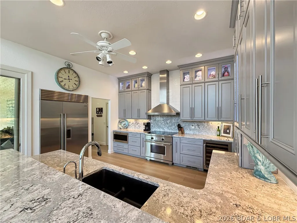
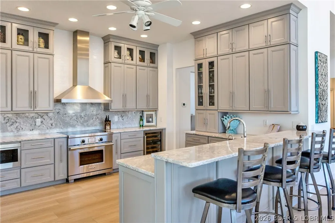
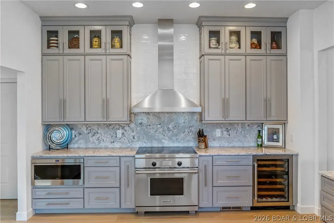
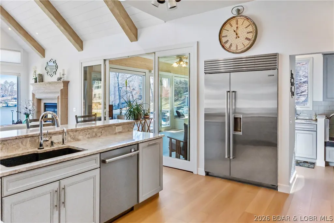
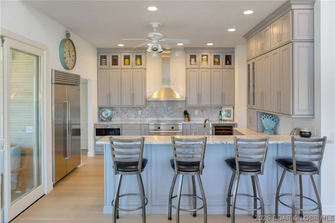
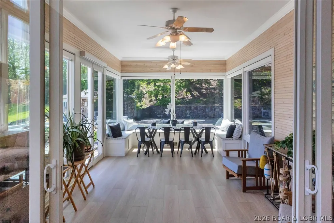
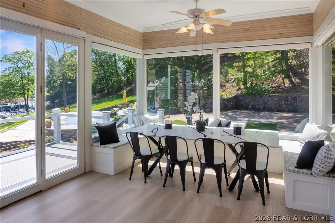
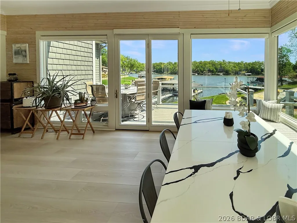
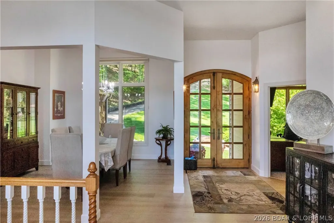
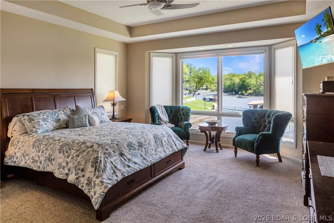
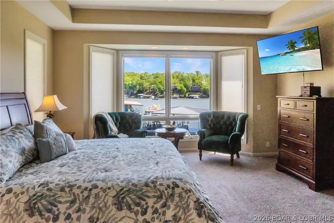
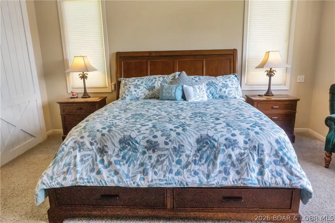
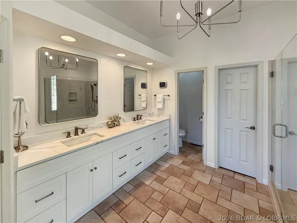
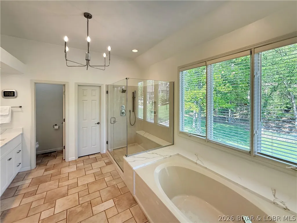
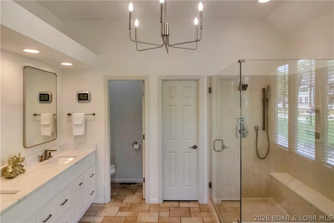
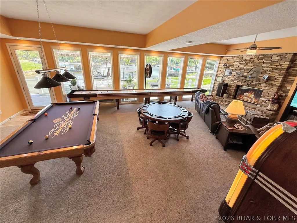
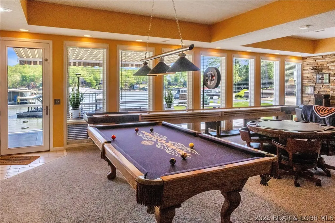
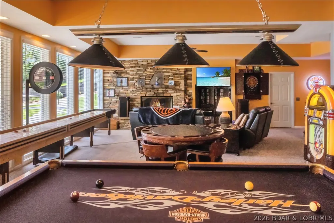
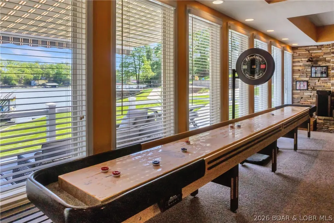
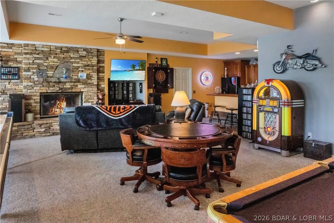
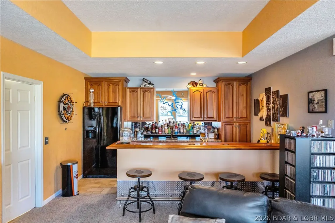
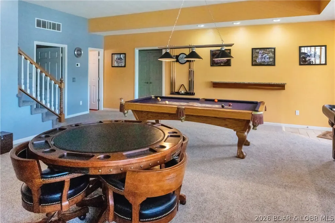
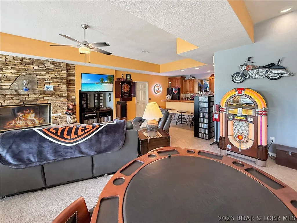
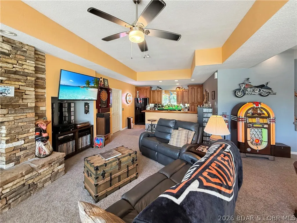
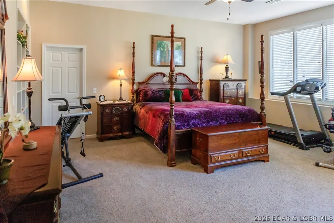
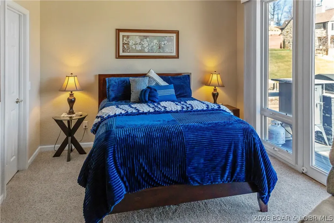
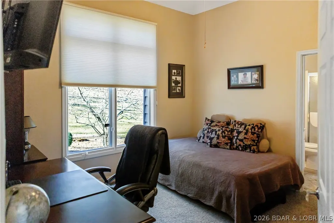
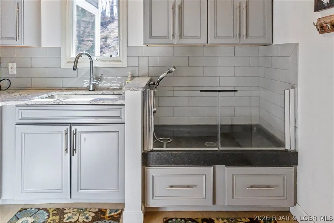
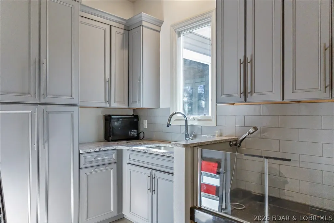
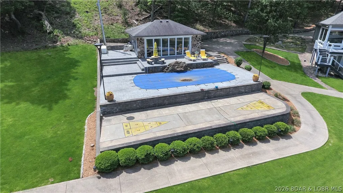
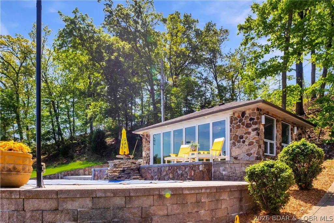
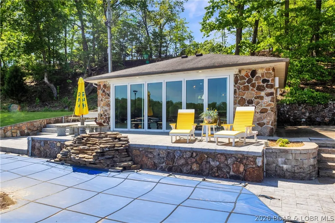
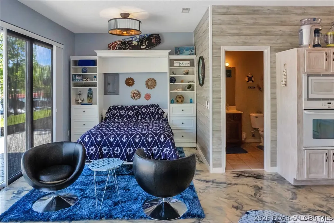
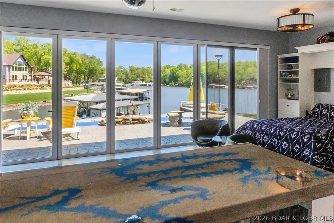
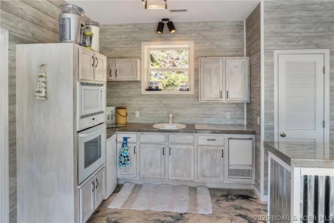
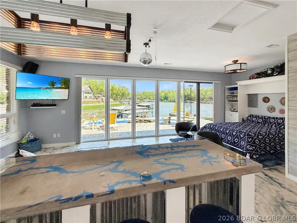
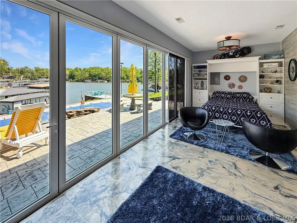
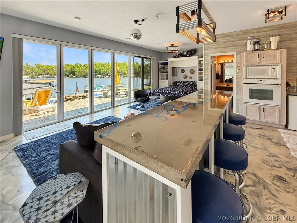
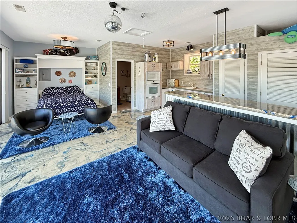
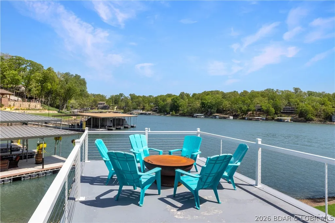
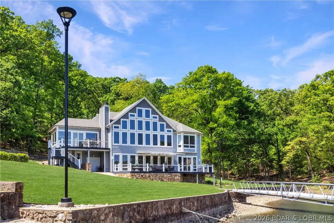
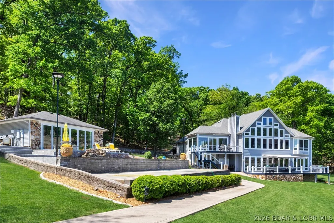
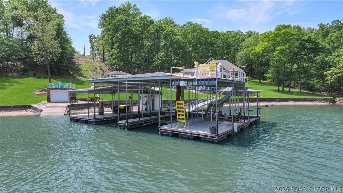
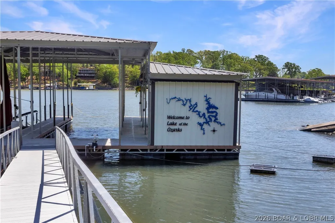
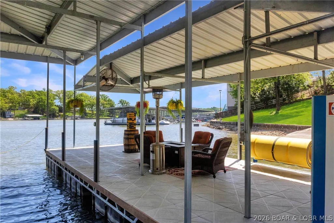
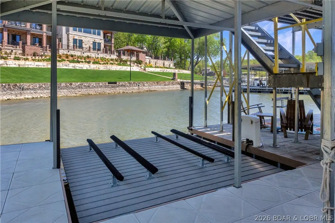
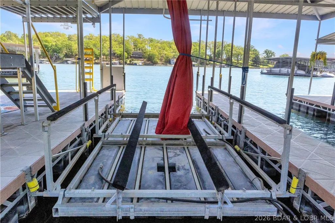
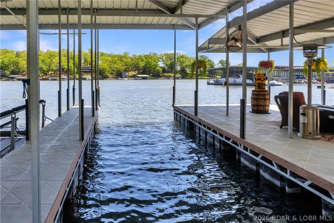
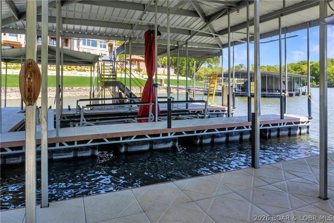
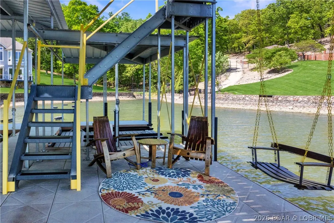
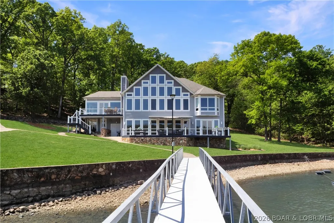
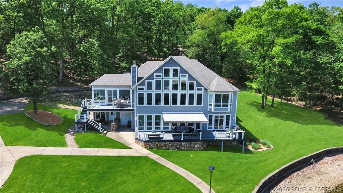
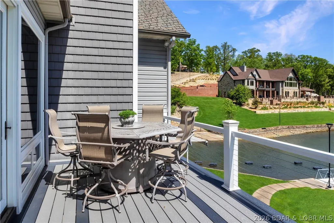
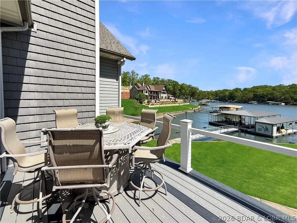
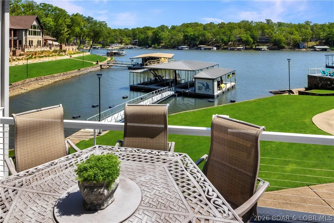
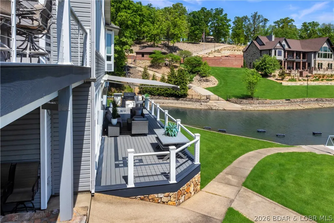
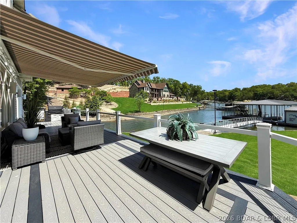
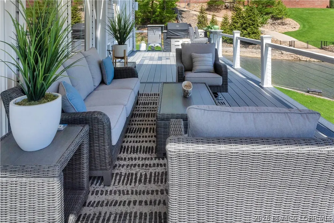
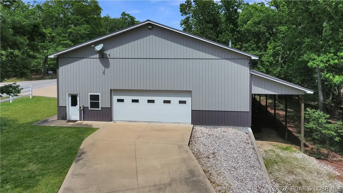
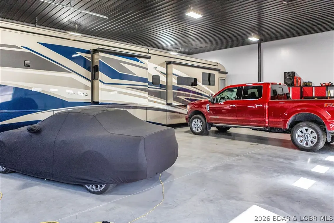
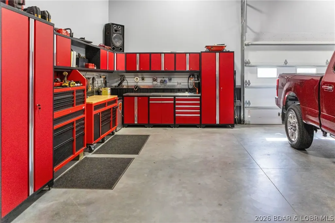
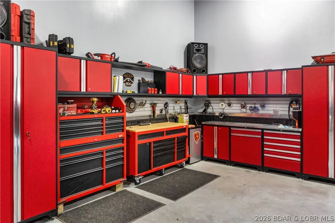
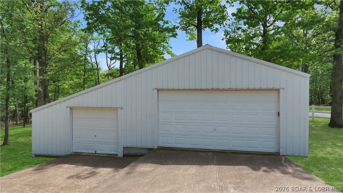
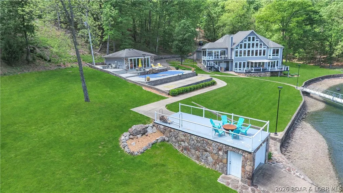
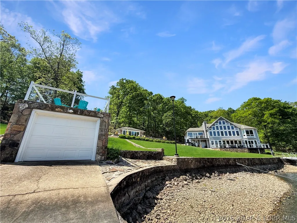
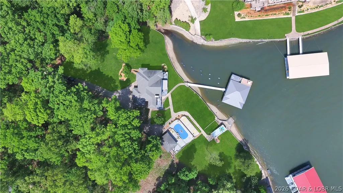
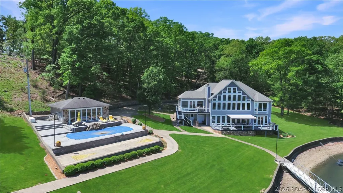
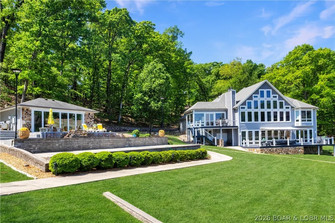
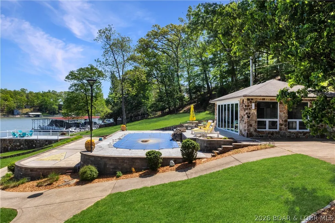
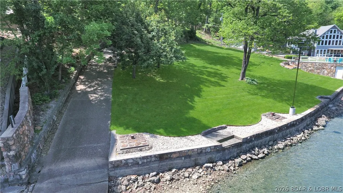
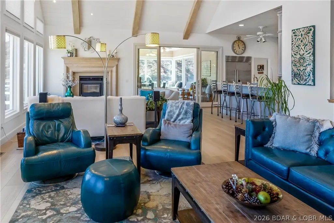
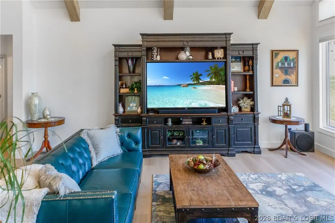
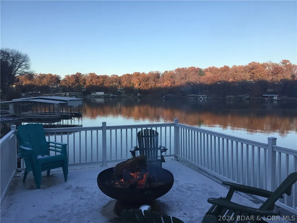
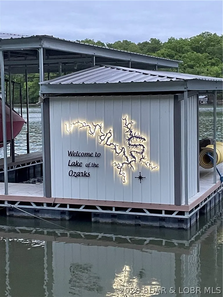
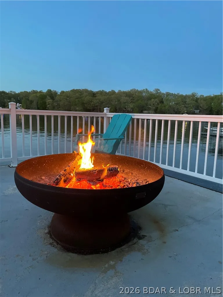
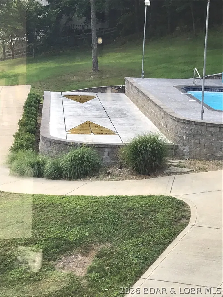
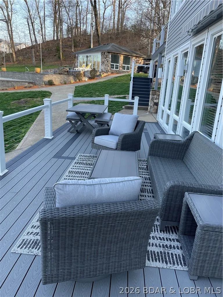
Nestled on 6 acres of pristine lakefront, this extraordinary estate offers an unparalleled combination of amenities and privacy. The main house with it's wall of windows overlooking the lake, features four spacious bedrooms, each with its own en suite, ensuring comfort and privacy for family and guests alike. The beautifully remodeled kitchen is a chef’s dream, boasting top-of-the-line Wolf appliances and a SubZero refrigerator, complemented by a butler's pantry with dog washing station. The estate also includes a charming guest cottage, perfect for visitors or extended family stays. Outdoors, you'll find a private pool and shuffle board court for relaxation and entertainment, while the boat dock features two 12x36 boat slips, a double PWC space with lift, wet steps, and a roof-top deck. A boathouse with rooftop patio offers spectacular views of the lake, and there's a private boat ramp as well. For car enthusiasts there is a 48x72 detached garage building and a second 20x39 detached garage providing ample space for vehicles, toys and storage. Situated in a serene cove location at the 18-mile marker, this one-of-a-kind property promises a luxurious lakeside lifestyle like no other!
| Price History | |
|---|---|
| 3/6/2026 | Listed $3,250,000 |
| 8/8/2026 | 5$3,100,000 |
General Features
| Sewer | Septic Tank |
|---|---|
| Association Fee Includes | None |
| Tax Year | 2025 |
| Ownership | Fee Simple, |
| Community Features | None |
| County | Camden |
| Property Type | Residential |
| Attached Garage | true |
| Subdivision Name | Shawnee Bend No. 5 |
| Possible Use | Residential |
| Garage Y/N | true |
| Other Structures | Shed(s) |
| Status | Active |
| Directions | MM to Shawnee Bend Rd (MM-40). Take right onto Blue Water Bay Dr. and follow to 795 on left with sign. |
| ModificationTimestamp | 2026-08-25T19:06:50.850-00:00 |
| City | Sunrise Beach |
| High School District | Camdenton |
| Zoning Description | Residential |
| MLS Area | I |
| Lot Size Units | Acres |
| Property Attached Y/N | false |
| Tax Annual Amount | 5752.64 |
| Lease Considered Y/N | false |
| Virtual Tour | https://youtu.be/xtUXARYR2EM |
| Standard Status | Active |
| Middle/Junior School District | Camdenton |
| Elementary School District | Camdenton |
| PostalCity | Sunrise Beach |
| Legal Description | LOTS 72 & 73 SHAWNEE BEND NO 5 |
| AttributionContact | (866) 224-1761 |
| Heating | Geothermal |
| Cooling | Central Air |
| Possession | Closing |
| Property Subtype | Detached |
| Occupancy Type | Owner |
| Property Sub Type Additional | Detached,Single Family Residence |
| Construction Materials | Rock,Vinyl Siding |
| Waterfront Features | Boat Ramp/Lift Access,Lake Front,Seawall |
| Exclusions | furnishings, TV's/electronics, wine refrigerator and small freezer chest in lower level storage room, boat lift, personal items |
| Property Condition | Updated/Remodeled |
| Year Built Effective | 2025 |
| Year Built | 1997 |
| Year Built Details | 1997 |
| Appliances | Dryer,Dishwasher,Disposal,Microwave,Range,Refrigerator,Water Softener Owned,Stove,Washer |
| Patio/Porch Features | Deck,Open,Patio |
| Architectural Style | Two Story |
| Stories Count | 2 |
| Levels | Two |
| Accessibility | Low Threshold Shower |
| Total Rooms | 14 |
| Full Baths | 5 |
| Garage Spaces | 10 |
Interior Features
| Basement (Y/N) | true |
|---|---|
| Air Conditioning Y/N | true |
| Heating Y/N | true |
| Fireplace Y/N | true |
| LivingAreaSource | Assessor |
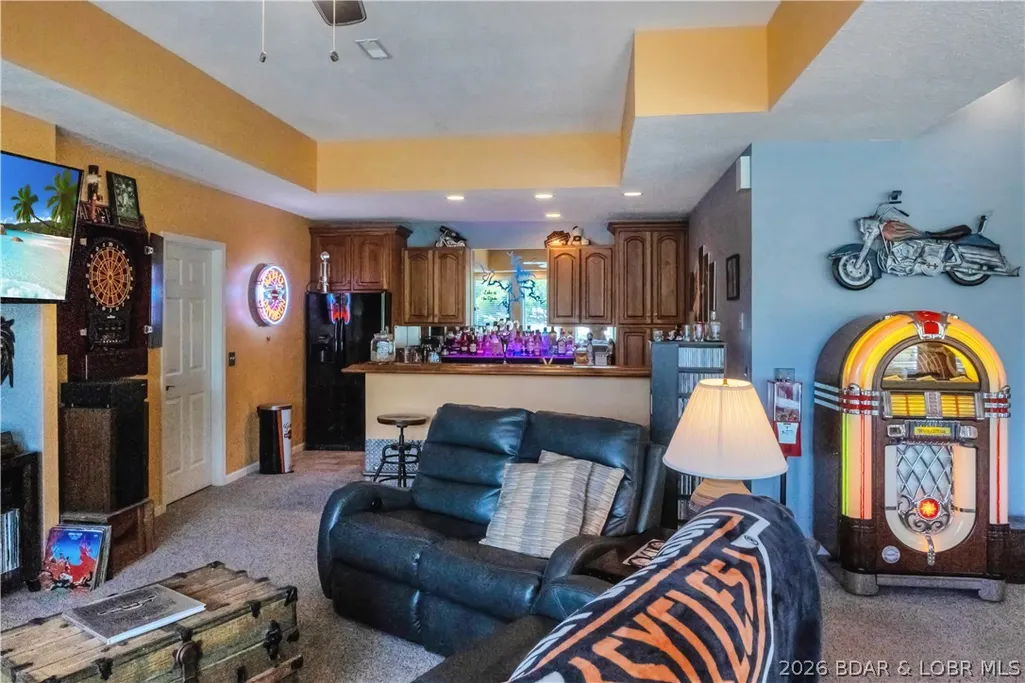
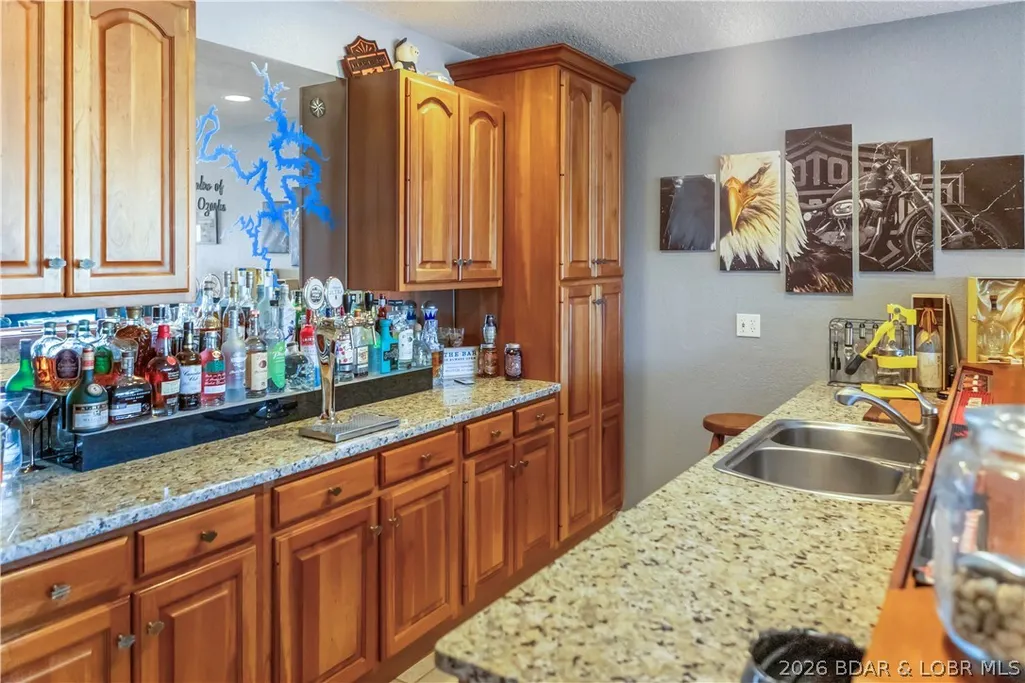
| Interior Amenities | Wet Bar,Built-in Features,Ceiling Fan(s),Custom Cabinets,Fireplace,Cable TV,Vaulted Ceiling(s),Walk-In Closet(s),Walk-In Shower,Window Treatments |
| Basement | Full,Finished,Walk-Out Access |
| Fireplace Features | Two,Wood Burning |
| Half Baths | 2 |
| Total Bedrooms | 5 |
| Total Baths | 7 |
| Total Fireplaces | 2 |
| Flooring | Luxury Vinyl Plank,Tile |
| Window Features | Window Treatments |
Exterior Features
| Parking Features | Attached,Detached,Electricity,Garage,Garage Door Opener,Heated Garage,Insulated Garage,Workshop in Garage |
|---|---|
| Lot Features | Acreage,Gentle Sloping,Lake Front,Open Lot,Wooded,Sprinklers Automatic |
| Water Source | Private,Well |
| Lot Size Area | 6 |
| Lot Dimensions | irregular |
| Lot Size Acres | 6 |
| Road Surface Type | Asphalt,Paved |
| Private Pool | true |
| Waterfront Y/N | true |
| Building Area Total | 5452 |
| Exterior Amenities | Boat Ramp,Concrete Driveway,Deck,Sprinkler/Irrigation,Pool,Patio,Storage,Workshop |
| Inclusions | All kitchen appliances, appliances in bar area and keg system, garage refrigerator, pool house appliances, washer/dryer, outdoor kitchen appliances, boat dock, PWC lift, wet steps |
| Foundation Details | Poured |
Amenities
- Foreclosure
- Views
- Short Sale
- New Construction
- Adult 55+
- Lease To Own
- No HOA Fees
- Furnished
- Primary On Main
- Air Conditioning
- Seller Finance
- Green
- Fixer Upper
- Horse
- Golf
- Fireplace
- Deck
- Garage
- Basement
- Pool
Property vs Single Family Average in 65079
Price
Taxes
Year Built
In The Neighborhood
Sunrise Beach
$ 2,250,000
- Type
- Single Family
- Size
- 5,640 SqFt
- Rooms
- 6 Beds + 4 Baths
Lake Homes Realty, LLC
Sunrise Beach
$ 799,900
- Type
- Single Family
- Size
- 2,232 SqFt
- Rooms
- 4 Beds + 4 Baths
RE/MAX Lake of the Ozarks
Sunrise Beach
$ 675,000
- Type
- Single Family
- Size
- 1,617 SqFt
- Rooms
- 3 Beds + 2.5 Baths
RE/MAX Lake of the Ozarks
 These Properties are provided courtesy of Broker Reciprocity/IDX Lake Of The Ozarks Board of REALTORS® and Bagnell Dam Association of REALTORS® MLS, Inc. Multiple Listing Service. This information is copyrighted by The Lake Of The Ozarks Board of REALTORS® and The Bagnell Dam Association of REALTORS® MLS, Inc. Multiple Listing Service. Information is being provided for consumers' personal, non-commercial use and may not be used for any purpose other than to identify prospective properties
 The territorial jurisdiction of the Jefferson City Area Board of REALTORS®, Inc. includes Cole, Callaway, Moniteau, and Osage Counties. This representation is based in whole or part on data supplied by the Multiple Listing Service of the Jefferson City Area Board of REALTORS®, Inc. Neither the Board nor its MLS guarantees or is any way responsible for its accuracy. Data maintained by the Board or its MLS may not reflect all real estate activity in the market.

 Heart Of Missouri Board Of REALTORS® All information deemed reliable but not guaranteed. All properties are subject to prior sale, change or withdrawal. Neither listing broker(s) or information provider(s) shall be responsible for any typographical errors, misinformation, misprints and shall be held totally harmless. Listing(s) information is provided for consumer's personal, non-commercial use and may not be used for any purpose other than to identify prospective properties consumers may be
 All information deemed reliable but not guaranteed. All properties are subject to prior sale, change or withdrawal. Neither listing broker(s) or information provider(s) shall be responsible for any typographical errors, misinformation, misprints and shall be held totally harmless. Listing(s) information is provided for consumer's personal, non-commercial use and may not be used for any purpose other than to identify prospective properties consumers may be interested in purchasing. The data relating
