
Address
233 Porch Swing Boulevard, Camdenton, MO
Price
$ 625,000
Property Attributes
- MLS#3587650
- TypeSingle Family
- Listing Status Active
- CountyCamden
- CityCamdenton
- AreaF
- NeighborhoodLakeside at Cross Creek
- Zip65020
- Style
- Year Built2007
- Taxes$ 1254
- Price$ 625,000
- Bedrooms4
- Full Bathrooms4
- Half Bathrooms0
- Sqr Footage3576
Data Source:
Lake of the Ozarks MLS (LOBR)
Property Description
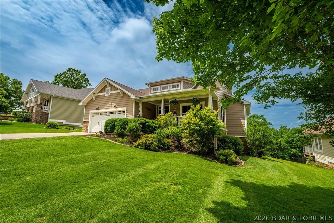
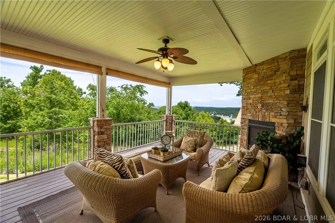
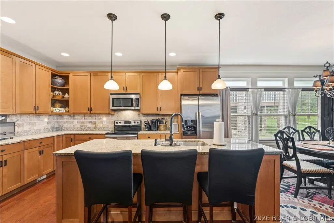
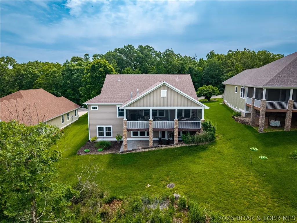
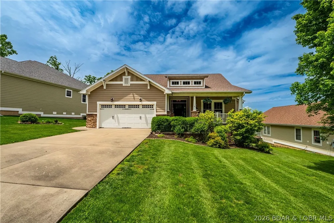
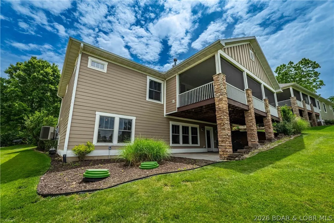
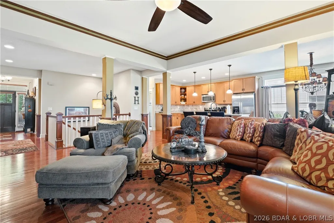
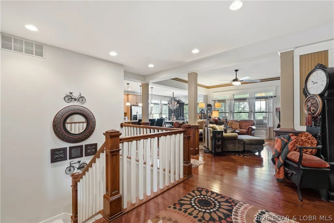
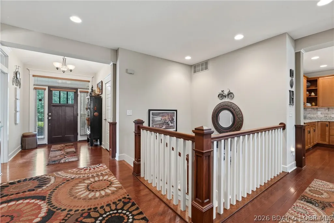
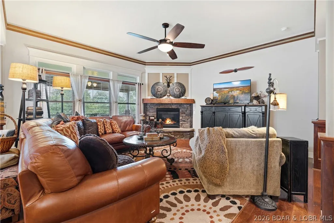
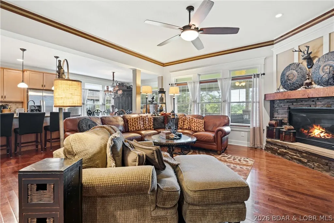
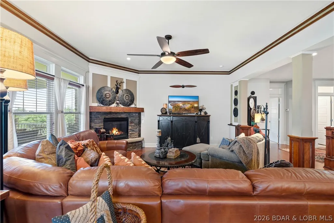
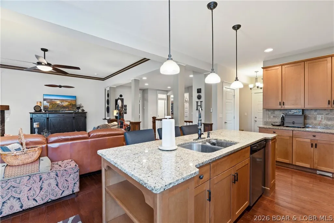
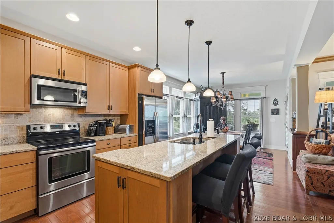
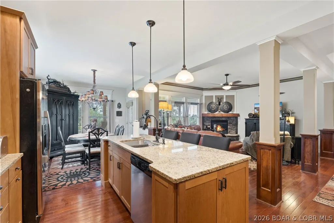
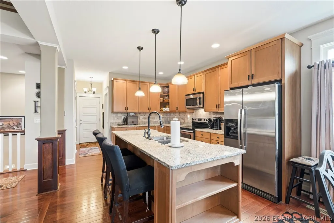
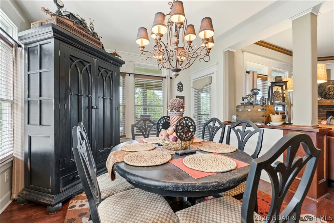
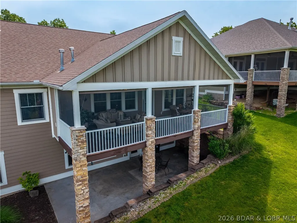
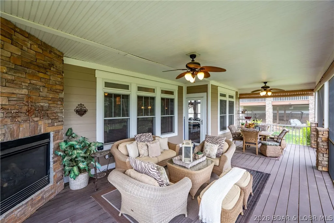
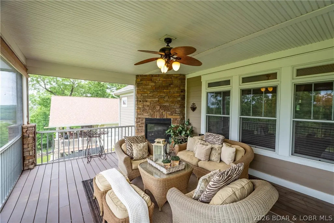
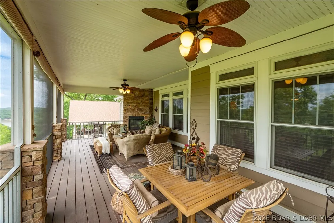
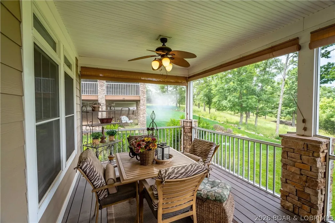
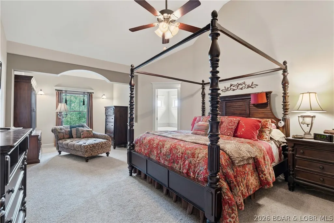
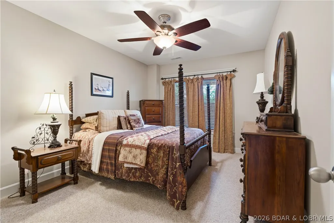
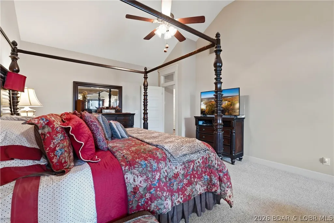
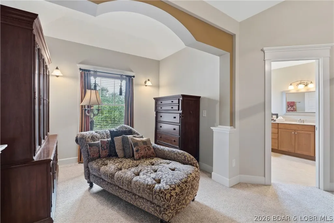
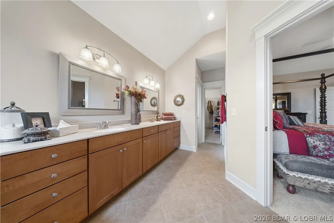
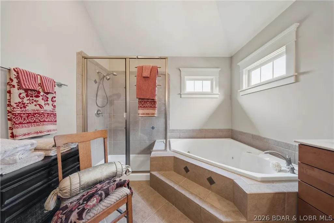
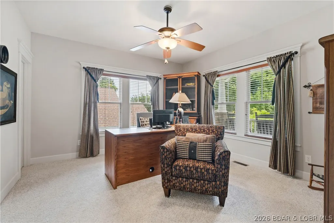
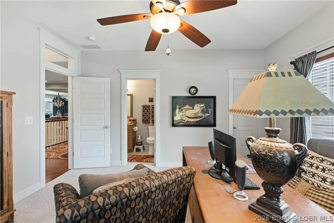
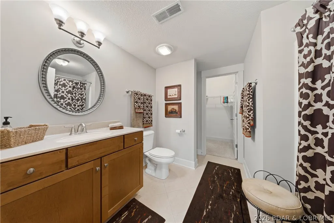
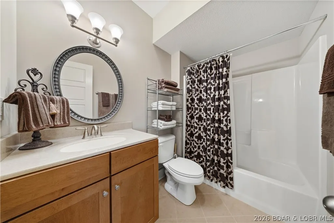
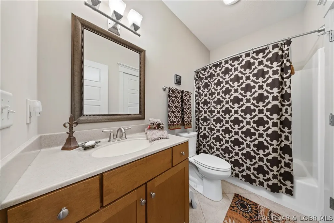
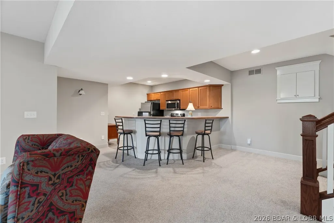
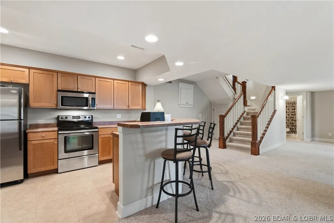
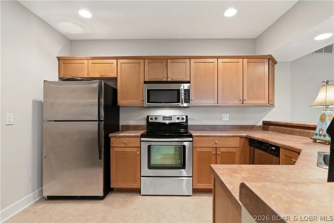
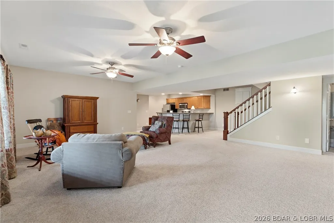
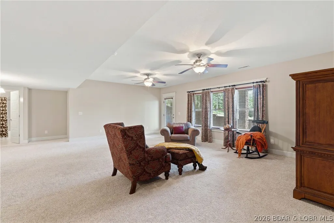
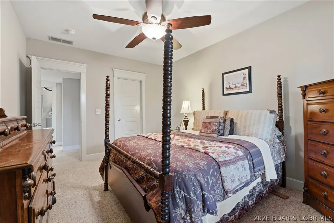
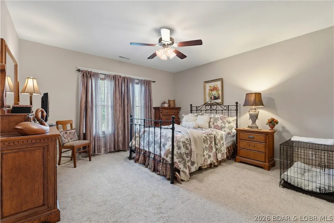
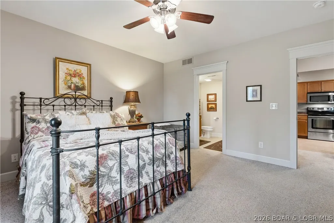
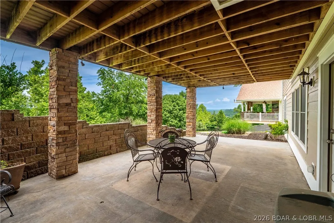
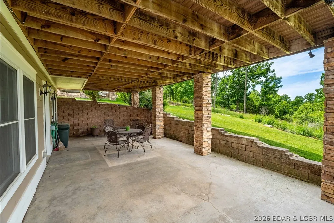
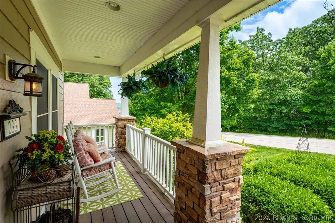
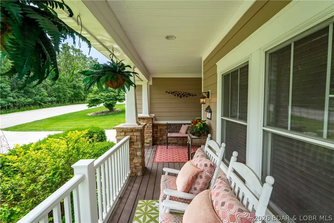
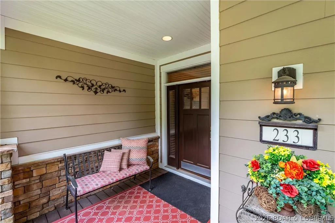
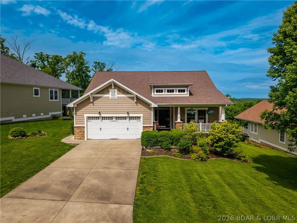
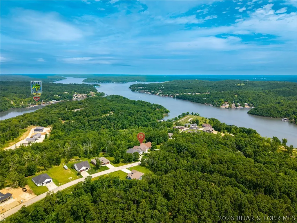
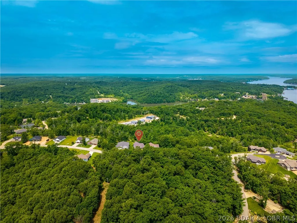
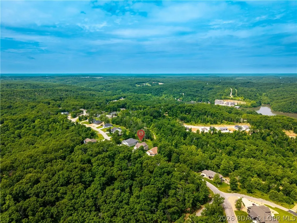
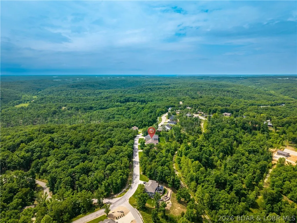
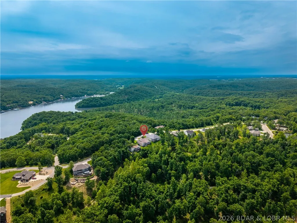
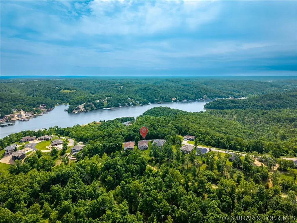
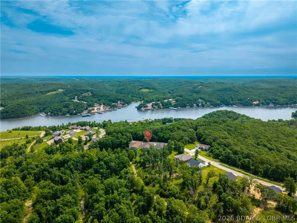
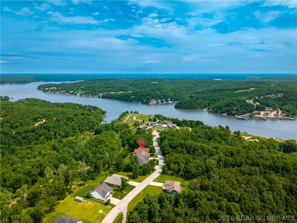
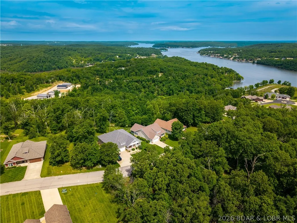
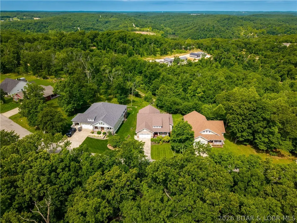
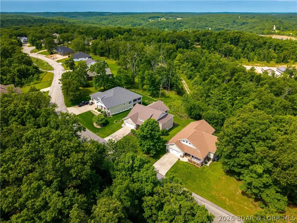
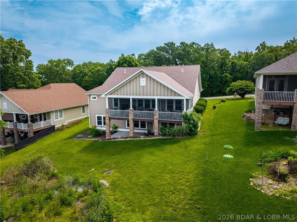
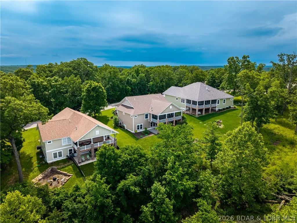
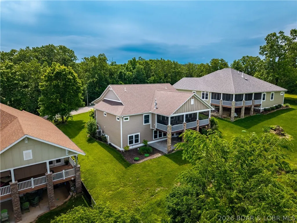
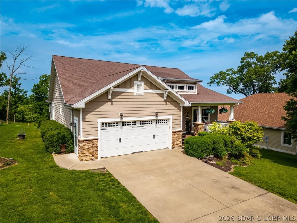
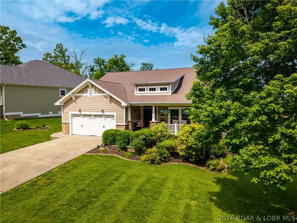
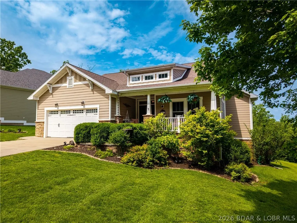
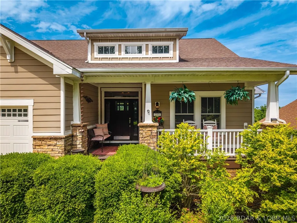
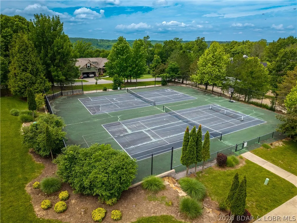
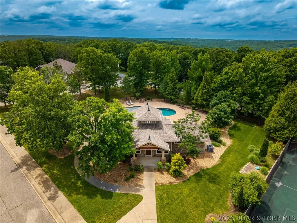
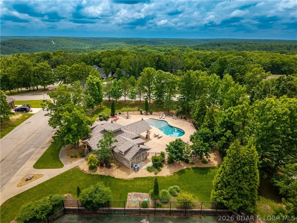
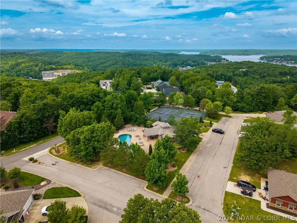
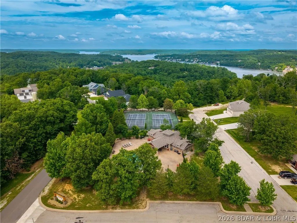
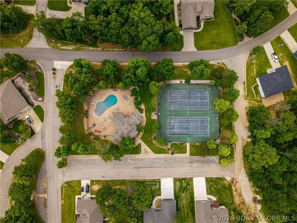
Located in a highly sought-after gated, golf cart-friendly community with incredible amenities, this beautifully designed Craftsman-style home offers over 3,500 sq. ft. of living space in the desirable Camdenton School District—less than 10 minutes to schools and shopping! Residents enjoy a true neighborhood feel with a clubhouse, pool, tennis/pickleball courts, and street lighting. This spacious 4-bedroom, 4-bath home showcases quality finishes including granite countertops, hardwood flooring, stainless steel appliances, tile backsplash, coffered ceilings, and a warm gas fireplace. The expansive primary suite offers a private retreat with a sitting area and spa-inspired bath featuring a jetted tub. Designed for relaxing and entertaining, enjoy the impressive 438 sq. ft. screened porch with composite decking and a cozy gas fireplace just off the dining area—perfect for year-round enjoyment and beautiful views. The lower level features a second family room, full kitchen/bar, and access to a covered concrete patio and flat backyard. Beautiful landscaping and an automatic irrigation system complete this exceptional home offering comfort, convenience, and community living
| Price History | |
|---|---|
| 5/27/2026 | Listed $649,900 |
| 6/24/2026 | 2$634,900 |
| 8/17/2026 | 2$625,000 |
General Features
| Sewer | Treatment Plant |
|---|---|
| HOA Fee | 540 |
| Association Fee Includes | Reserve Fund,Road Maintenance,Water,Sewer,Trash |
| Tax Year | 2025 |
| Ownership | Fee Simple, |
| Community Features | Gated,Pickleball,Pool,Tennis Court(s),Clubhouse,Community Pool |
| Assoc Fee Paid Per | Quarterly |
| County | Camden |
| Property Type | Residential |
| HOA | true |
| Attached Garage | true |
| Subdivision Name | Lakeside at Cross Creek |
| Possible Use | Residential |
| Garage Y/N | true |
| Status | Active |
| Directions | Hwy. 54 to Cross Creek Rd. Go approximately 2 miles to right on Porch Swing Blvd. to home on left with sign. |
| ModificationTimestamp | 2026-08-17T21:24:58.420-00:00 |
| City | Camdenton |
| High School District | Camdenton |
| Zoning Description | Residential |
| MLS Area | F |
| Lot Size Units | Acres |
| Property Attached Y/N | false |
| Tax Annual Amount | 1254.47 |
| Lease Considered Y/N | false |
| Virtual Tour | https://iplayerhd.com/player/video/ed3b9220-9b8e-48a1-8323-78ceec13b973/share |
| Standard Status | Active |
| Middle/Junior School District | Camdenton |
| Elementary School District | Camdenton |
| PostalCity | Camdenton |
| Legal Description | Per Tax Record: LOT 136 PHASE I, LAKESIDE CROSS CREEK, Camden County, MO. Exact legal to govern. |
| AttributionContact | (573) 302-2300 |
| Heating | Electric,Forced Air |
| Cooling | Central Air |
| Possession | Closing |
| Property Subtype | Detached |
| Property Sub Type Additional | Detached,Single Family Residence |
| Construction Materials | Fiber Cement,Stone |
| Waterfront Features | Lake Privileges |
| View | Lake |
| Pool Features | Community |
| Security Features | Gated Community |
| Roof | Composition |
| Exclusions | Personal Items, items in garage and closets, furniture not included |
| Virtual Tour | https://iplayerhd.com/player/video/ed3b9220-9b8e-48a1-8323-78ceec13b973/share |
| Year Built | 2007 |
| Year Built Details | 2007 |
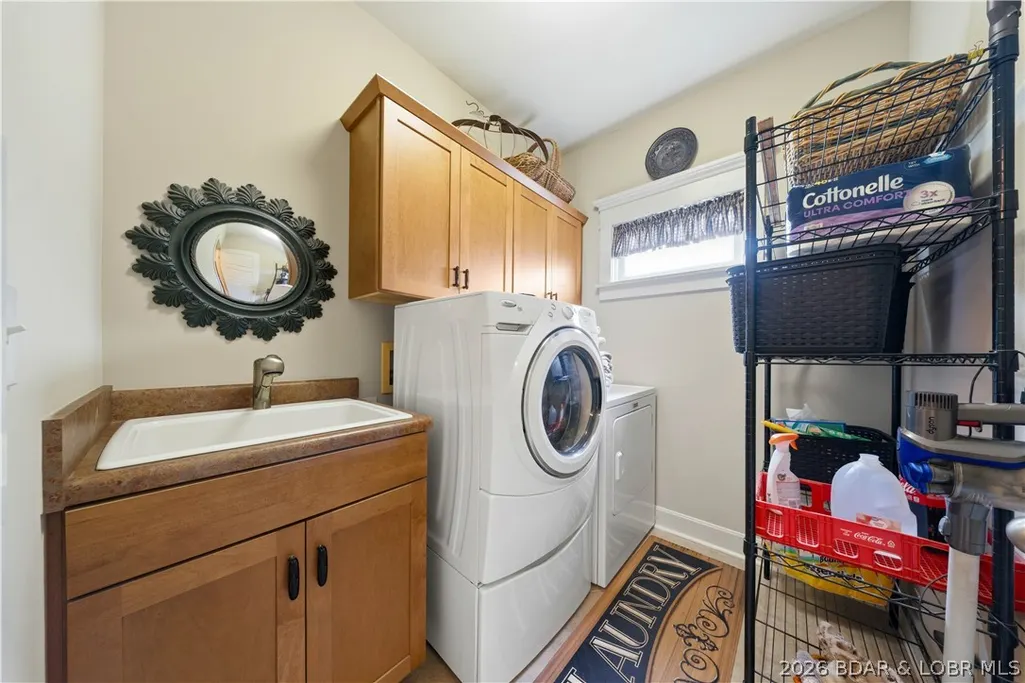
| Appliances | Dryer,Dishwasher,Disposal,Microwave,Range,Refrigerator,Water Softener Owned,Stove,Washer |
| Patio/Porch Features | Covered,Deck,Patio,Porch,Screened |
| Architectural Style | Two Story |
| Stories Count | 2 |
| Levels | Two |
| Accessibility | Low Threshold Shower |
| Total Rooms | 13 |
| Full Baths | 4 |
| Garage Spaces | 2 |
Interior Features
| Basement (Y/N) | true |
|---|---|
| Air Conditioning Y/N | true |
| Heating Y/N | true |
| Fireplace Y/N | true |
| LivingAreaSource | Owner |
| Interior Amenities | Attic,Built-in Features,Ceiling Fan(s),Custom Cabinets,Fireplace,Jetted Tub,Pantry,Unfurnished,Vaulted Ceiling(s),Walk-In Closet(s),Walk-In Shower,Window Treatments |
| Basement | Finished,Walk-Out Access,Full |
| Fireplace Features | Two,Gas |
| Total Bedrooms | 4 |
| Total Baths | 4 |
| Total Fireplaces | 2 |
| Flooring | Hardwood,Tile |
| Furnished Y/N | Unfurnished |
| Window Features | Window Treatments |
Exterior Features
| Parking Features | Attached,Garage,Open |
|---|---|
| Lot Features | Gentle Sloping,Level,Views,Sprinklers Automatic |
| Water Source | Community/Coop |
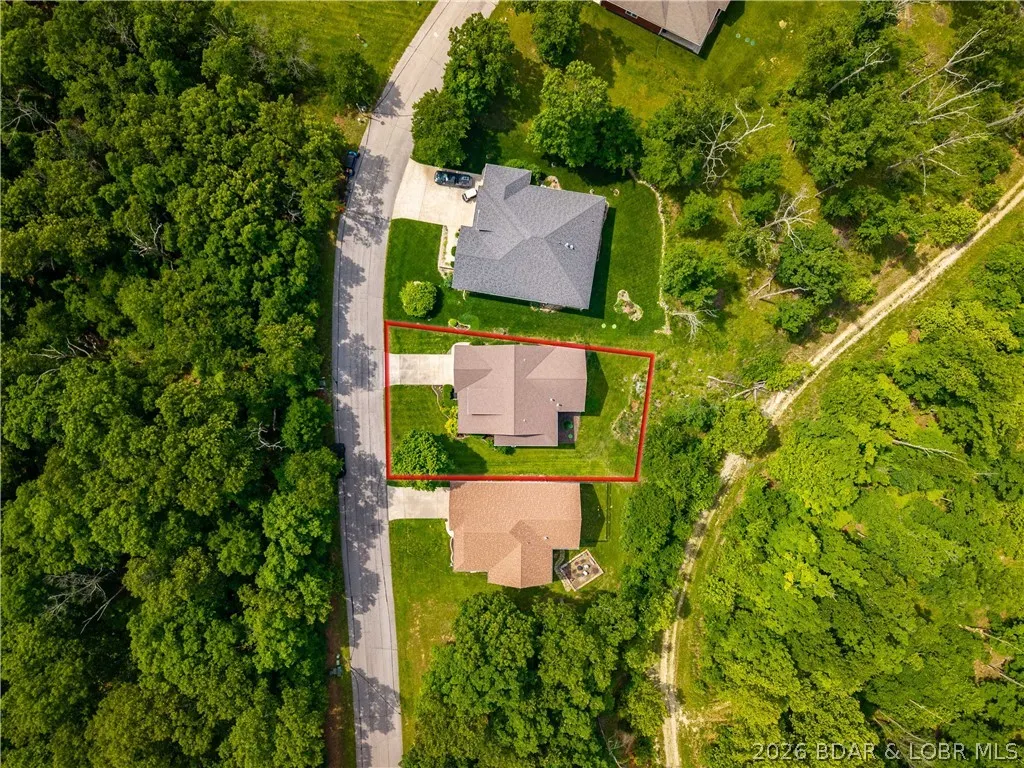
| Lot Dimensions | 87x119x72x123 |
| Road Surface Type | Asphalt,Paved |
| Waterfront Y/N | false |
| Building Area Total | 3576 |
| Exterior Amenities | Concrete Driveway,Covered Patio,Deck,Enclosed Porch,Sprinkler/Irrigation |
| Inclusions | Appliances, washer and dryer |
| Foundation Details | Basement,Poured |
Amenities
- Foreclosure
- Views
- Short Sale
- New Construction
- Adult 55+
- Lease To Own
- No HOA Fees
- Furnished
- Primary On Main
- Air Conditioning
- Seller Finance
- Green
- Fixer Upper
- Horse
- Golf
- Fireplace
- Deck
- Garage
- Basement
- Pool
Property vs Single Family Average in 65020
Price
Taxes
Year Built
 These Properties are provided courtesy of Broker Reciprocity/IDX Lake Of The Ozarks Board of REALTORS® and Bagnell Dam Association of REALTORS® MLS, Inc. Multiple Listing Service. This information is copyrighted by The Lake Of The Ozarks Board of REALTORS® and The Bagnell Dam Association of REALTORS® MLS, Inc. Multiple Listing Service. Information is being provided for consumers' personal, non-commercial use and may not be used for any purpose other than to identify prospective properties
 The territorial jurisdiction of the Jefferson City Area Board of REALTORS®, Inc. includes Cole, Callaway, Moniteau, and Osage Counties. This representation is based in whole or part on data supplied by the Multiple Listing Service of the Jefferson City Area Board of REALTORS®, Inc. Neither the Board nor its MLS guarantees or is any way responsible for its accuracy. Data maintained by the Board or its MLS may not reflect all real estate activity in the market.

 Heart Of Missouri Board Of REALTORS® All information deemed reliable but not guaranteed. All properties are subject to prior sale, change or withdrawal. Neither listing broker(s) or information provider(s) shall be responsible for any typographical errors, misinformation, misprints and shall be held totally harmless. Listing(s) information is provided for consumer's personal, non-commercial use and may not be used for any purpose other than to identify prospective properties consumers may be
 All information deemed reliable but not guaranteed. All properties are subject to prior sale, change or withdrawal. Neither listing broker(s) or information provider(s) shall be responsible for any typographical errors, misinformation, misprints and shall be held totally harmless. Listing(s) information is provided for consumer's personal, non-commercial use and may not be used for any purpose other than to identify prospective properties consumers may be interested in purchasing. The data relating
