
Address
4523 Jerry Lees Way, Stover, MO
Price
$ 224,900
Property Attributes
- MLS#3588502
- TypeSingle Family
- Listing Status Active
- CountyMorgan
- CityStover
- AreaJ
- NeighborhoodIvy Bend
- Zip65078
- Style
- Year Built1979
- Taxes$ 951
- Price$ 224,900
- Bedrooms2
- Full Bathrooms1
- Half Bathrooms0
- Sqr Footage600
Data Source:
Lake of the Ozarks MLS (LOBR)
Property Description
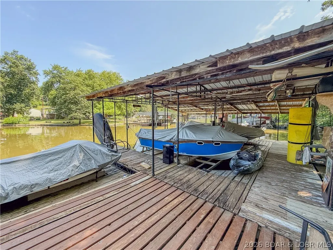
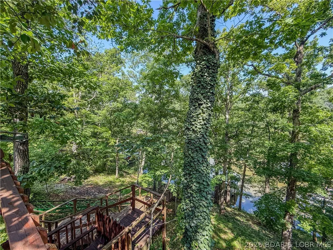
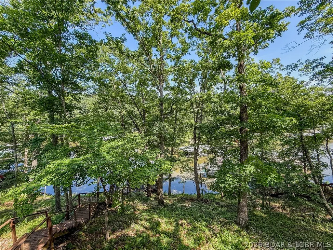
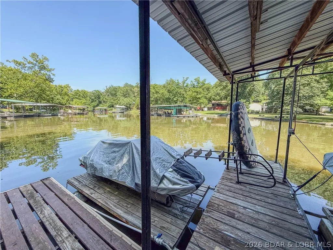
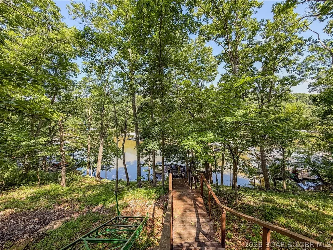
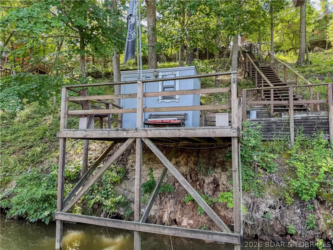
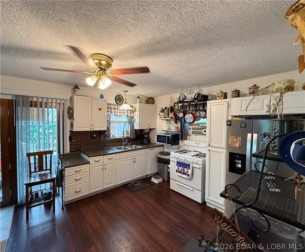
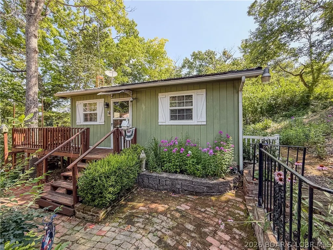
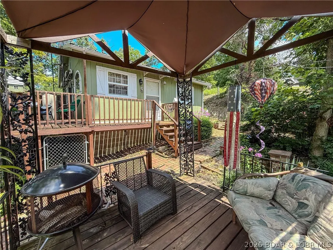
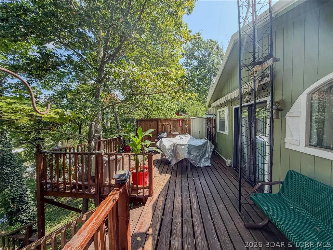
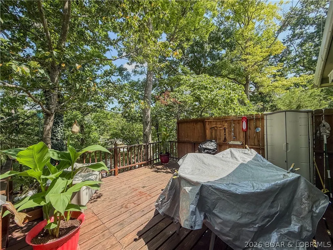
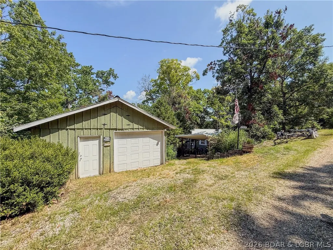
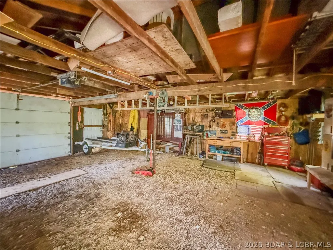
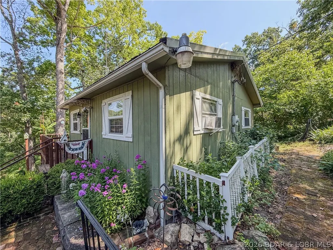
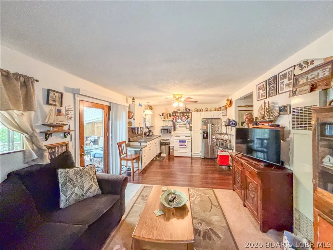
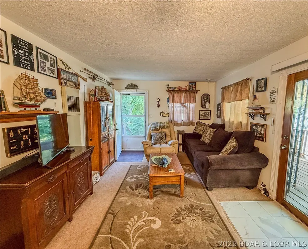
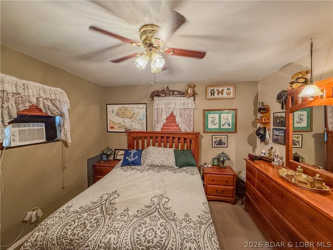
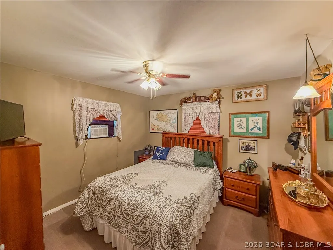
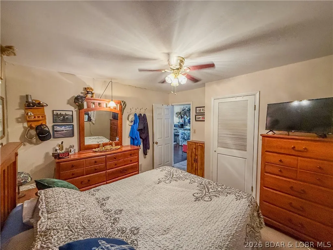
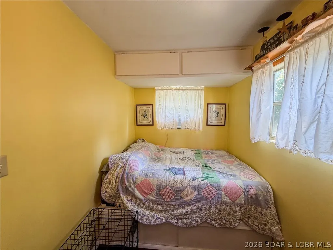
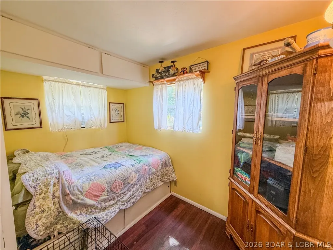
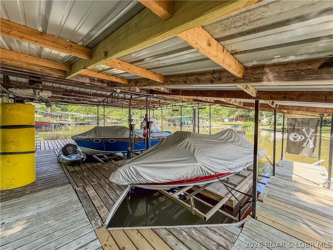
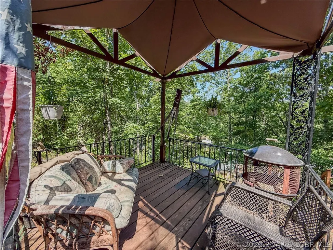
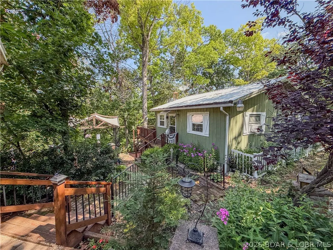
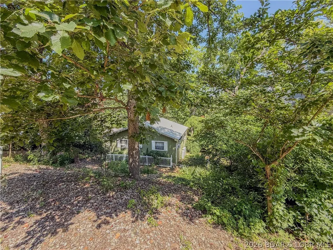
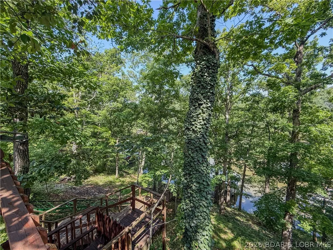
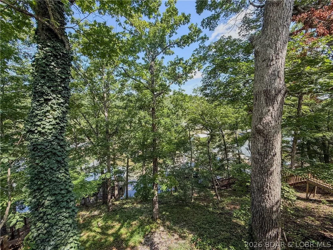
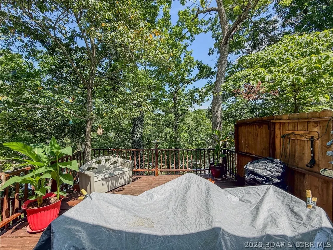
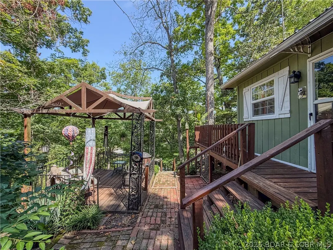
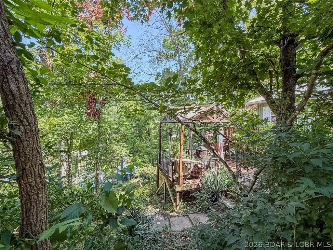
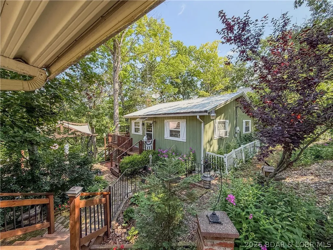
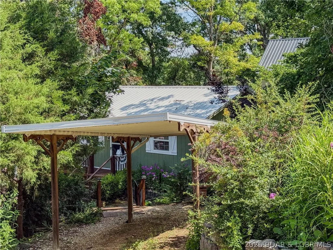
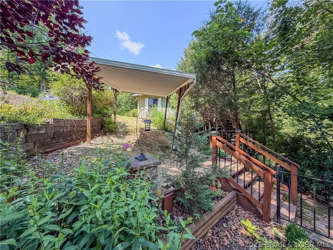
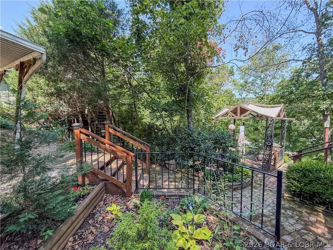
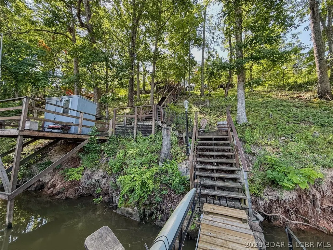
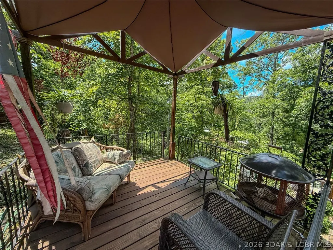
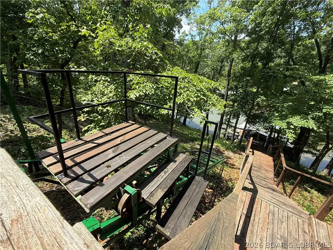
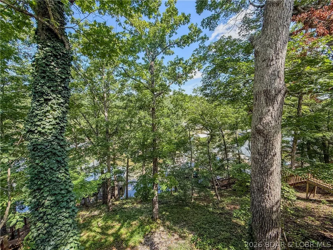
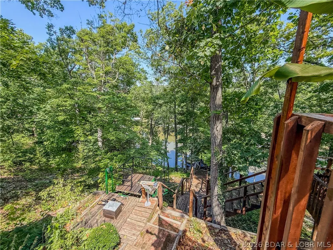
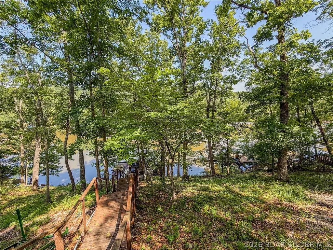
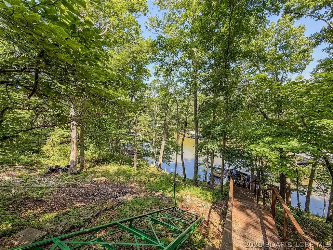
120 feet of lakefront, 2 slips with hoists, swim platform, and waver runner lift all in a peaceful setting and cove protected. Recent improvements include a roof approximately 3 years old, water heater only 1 year old, commercial grade vinyl flooring, 220V power outside, GFI protection at the house and dock, new bunks on both dock lifts, and a 14-foot electric awning over the deck. An oversized garage and carport add great storage for lake toys, vehicles, and weekend gear. Appliances and most furnishings stay, making this an easy place to start enjoying lake life right away. The walk to the dock does include several steps, but it is softened by mature trees, brick courtyard-style walkways, flowers, a pavilion and peaceful outdoor spaces that make the setting feel charming and secluded. Located close to marina, restaurant, and gas access. Come take a look and enjoy this summer at Lake of the Ozarks.
| Price History | |
|---|---|
| 7/6/2026 | Listed $250,000 |
| 9/1/2026 | 10$224,900 |
General Features
| Sewer | Septic Tank |
|---|---|
| Association Fee Includes | None |
| Tax Year | 2025 |
| Ownership | Fee Simple, |
| Community Features | None |
| County | Morgan |
| Property Type | Residential |
| Attached Garage | false |
| Subdivision Name | Ivy Bend |
| Possible Use | Residential |
| Garage Y/N | true |
| Other Structures | Gazebo |
| Status | Active |
| Directions | Be mindful with GPS as it will try to take you down multiple one way gravel roads. 135-12 (Ivy Bend Rd) Left on Sawmill, left at Ivy bend at T, Follow to 2nd Jerry Lee's Way road on right and immediate left. Home on right. |
| ModificationTimestamp | 2026-09-01T17:28:19.287-00:00 |
| City | Stover |
| High School District | Stover |
| Zoning Description | Residential |
| MLS Area | J |
| Lot Size Units | Acres |
| Carport Y/N | true |
| Property Attached Y/N | false |
| Tax Annual Amount | 951.59 |
| Lease Considered Y/N | false |
| Virtual Tour | https://www.propertypanorama.com/instaview/loo/3588502 |
| Standard Status | Active |
| Middle/Junior School District | Stover |
| Elementary School District | Stover |
| PostalCity | Stover |
| Legal Description | LOTS 28 & 30; HILLVIEW ADD TO IVY BEND; 120' X 185' IRR Full Legal per Owners Warranty Deed |
| AttributionContact | 573-569-4388 |
| Heating | Electric,Forced Air |
| Cooling | Window Unit(s),WallWindow Unit(s) |
| Possession | Closing |
| Property Subtype | Detached |
| Property Sub Type Additional | Detached,Single Family Residence |
| Construction Materials | Other |
| Waterfront Features | Cove,Lake Front |
| Roof | Metal |
| Exclusions | Personal Items, TV in living room, boat light at top of stairs to dock |
| Property Condition | Updated/Remodeled |
| Year Built Effective | 2021 |
| Year Built | 1979 |
| Year Built Details | 1979 |
| Appliances | Microwave,Range,Stove |
| Patio/Porch Features | Covered,Deck,Open,Patio |
| Architectural Style | One Story |
| Stories Count | 1 |
| Levels | One |
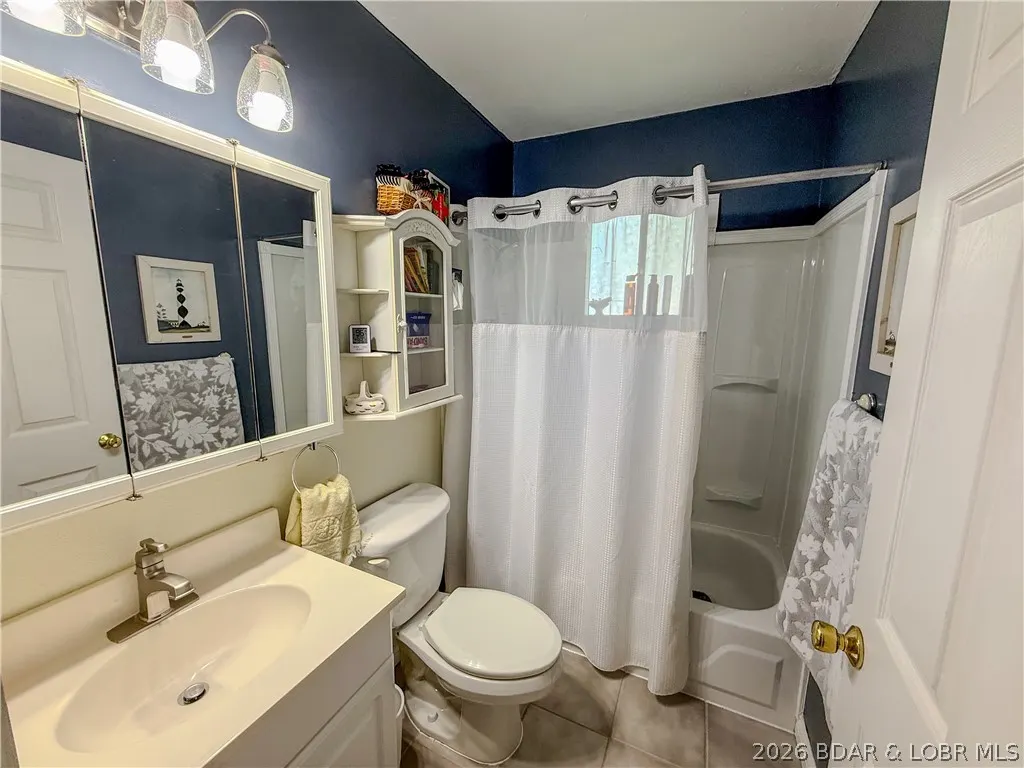
| Accessibility | Low Threshold Shower |
| Total Rooms | 5 |
| Full Baths | 1 |
| Garage Spaces | 1 |
Interior Features
| Air Conditioning Y/N | true |
|---|---|
| Heating Y/N | true |
| Fireplace Y/N | false |
| LivingAreaSource | Assessor |
| Interior Amenities | Ceiling Fan(s),Furnished,Walk-In Shower |
| Basement | Crawl Space |
| Fireplace Features | None |
| Total Bedrooms | 2 |
| Total Baths | 1 |
| Flooring | Luxury Vinyl Plank |
| Furnished Y/N | Furnished |
| Window Features | Storm Window(s) |
Exterior Features
| Parking Features | Carport,Detached,Garage |
|---|---|
| Lot Features | Lake Front,Sloped,Views |
| Water Source | Community/Coop |
| Lot Dimensions | Irregular |
| Road Surface Type | Gravel |
| Waterfront Y/N | true |
| Building Area Total | 600 |
| Exterior Amenities | Deck,Garden,Gravel Driveway,Patio |
| Inclusions | Kitchen appliances as shown, furniture |
| Foundation Details | Block |
Amenities
- Foreclosure
- Views
- Short Sale
- New Construction
- Adult 55+
- Lease To Own
- No HOA Fees
- Furnished
- Primary On Main
- Air Conditioning
- Seller Finance
- Green
- Fixer Upper
- Horse
- Golf
- Fireplace
- Deck
- Garage
- Basement
- Pool
Property vs Single Family Average in 65078
Price
Taxes
Year Built
 These Properties are provided courtesy of Broker Reciprocity/IDX Lake Of The Ozarks Board of REALTORS® and Bagnell Dam Association of REALTORS® MLS, Inc. Multiple Listing Service. This information is copyrighted by The Lake Of The Ozarks Board of REALTORS® and The Bagnell Dam Association of REALTORS® MLS, Inc. Multiple Listing Service. Information is being provided for consumers' personal, non-commercial use and may not be used for any purpose other than to identify prospective properties
 The territorial jurisdiction of the Jefferson City Area Board of REALTORS®, Inc. includes Cole, Callaway, Moniteau, and Osage Counties. This representation is based in whole or part on data supplied by the Multiple Listing Service of the Jefferson City Area Board of REALTORS®, Inc. Neither the Board nor its MLS guarantees or is any way responsible for its accuracy. Data maintained by the Board or its MLS may not reflect all real estate activity in the market.

 Heart Of Missouri Board Of REALTORS® All information deemed reliable but not guaranteed. All properties are subject to prior sale, change or withdrawal. Neither listing broker(s) or information provider(s) shall be responsible for any typographical errors, misinformation, misprints and shall be held totally harmless. Listing(s) information is provided for consumer's personal, non-commercial use and may not be used for any purpose other than to identify prospective properties consumers may be
 All information deemed reliable but not guaranteed. All properties are subject to prior sale, change or withdrawal. Neither listing broker(s) or information provider(s) shall be responsible for any typographical errors, misinformation, misprints and shall be held totally harmless. Listing(s) information is provided for consumer's personal, non-commercial use and may not be used for any purpose other than to identify prospective properties consumers may be interested in purchasing. The data relating
